2801 SW 154th Lane, Davie, FL 33331
- $1,200,000
- 4
- BD
- 2
- BA
- 2,576
- SqFt








- Sold Price
- $1,200,000
- List Price
- $1,200,000
- Days on Market
- 21
- Closing Date
- Aug 10, 2026
- MLS#
- B26028863
- Bedrooms
- 4
- Full Bathrooms
- 2
- Sq. Ft
- 2,576
- Subtype
- Single Family Residence
- County
- Broward
- Subdivision
- D & M Acres
- Year Built
- 1981
Property Description
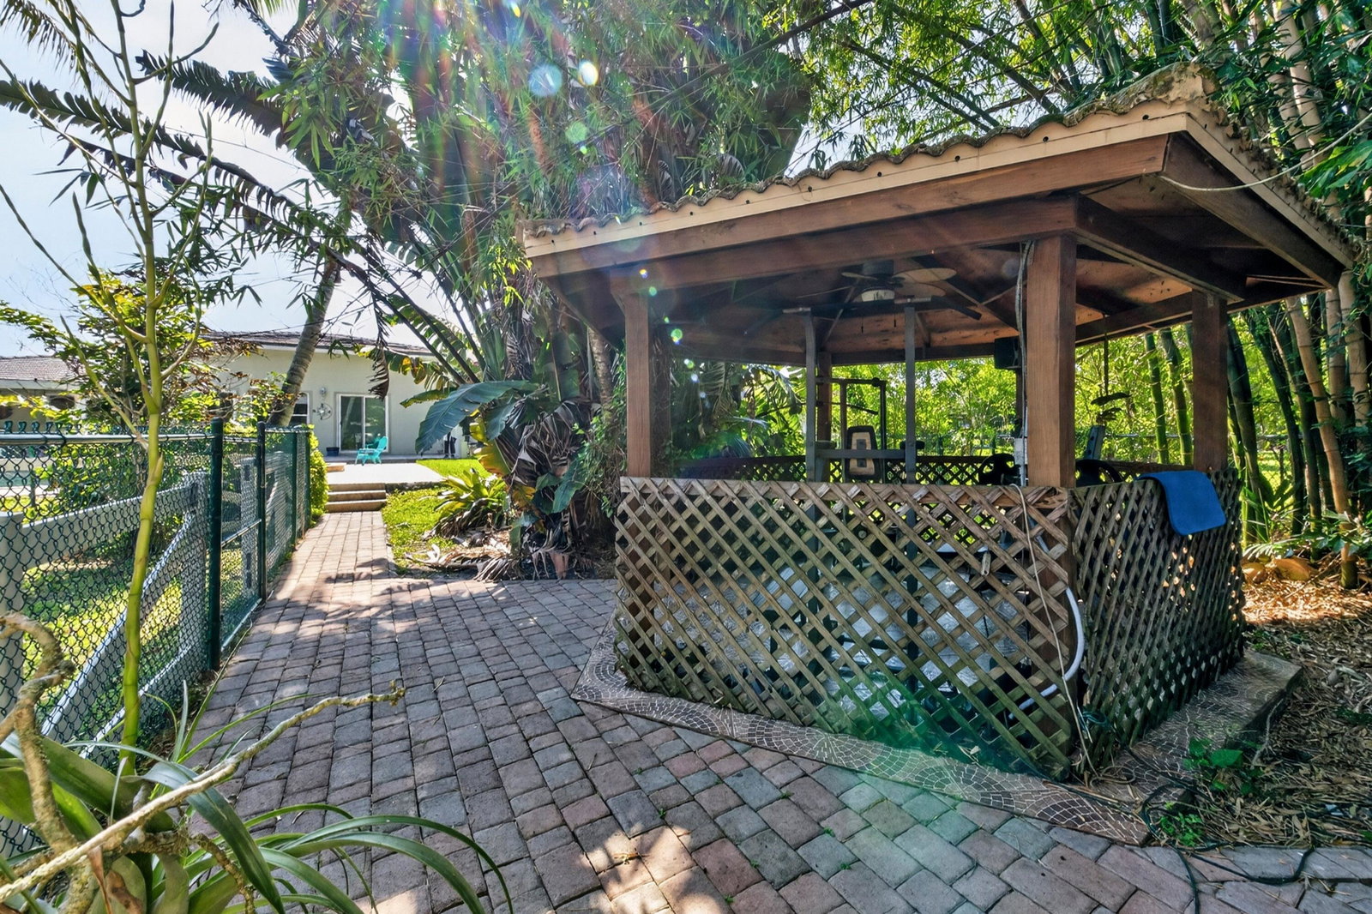
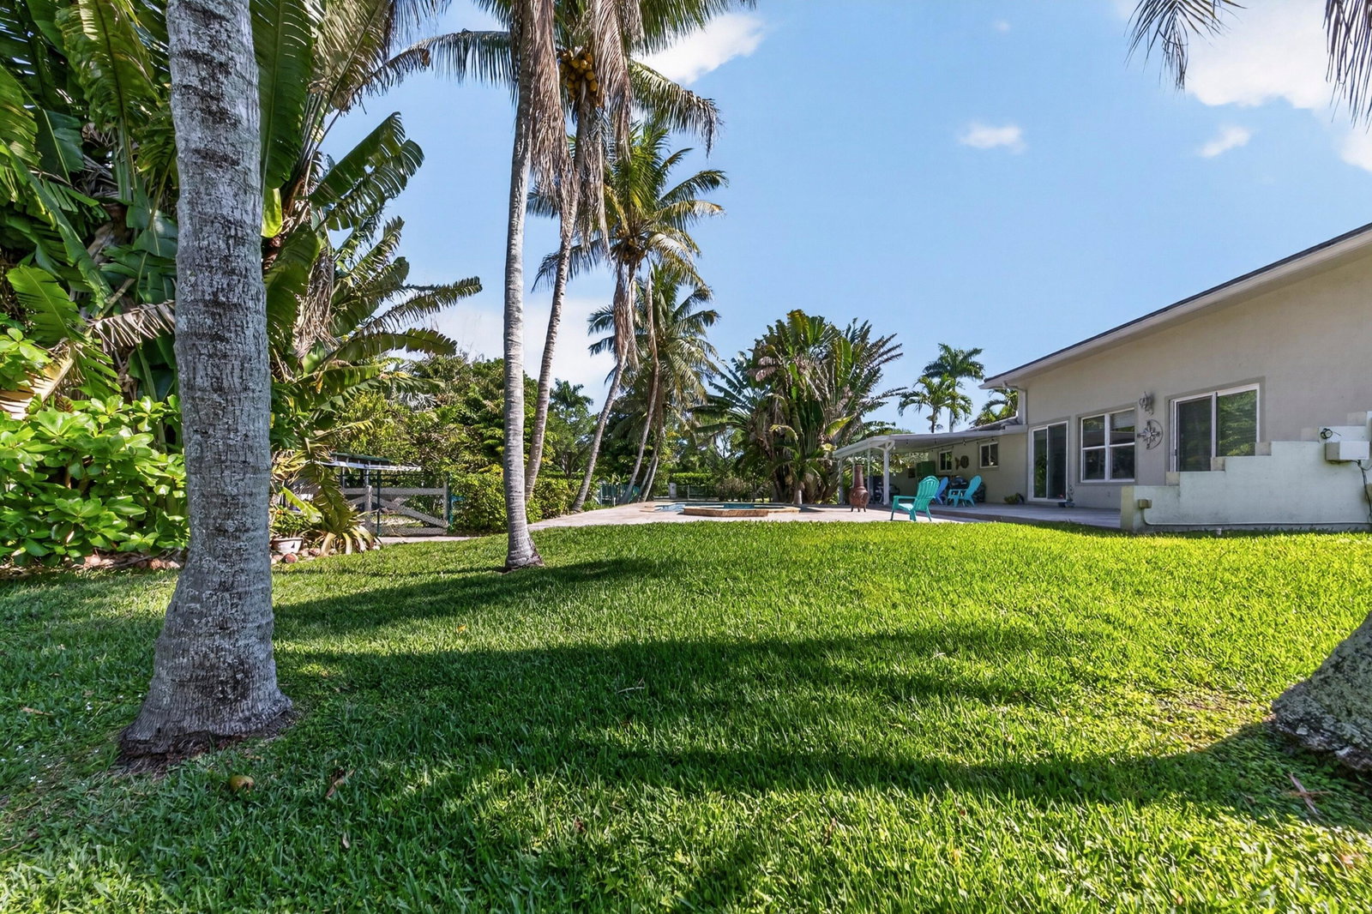
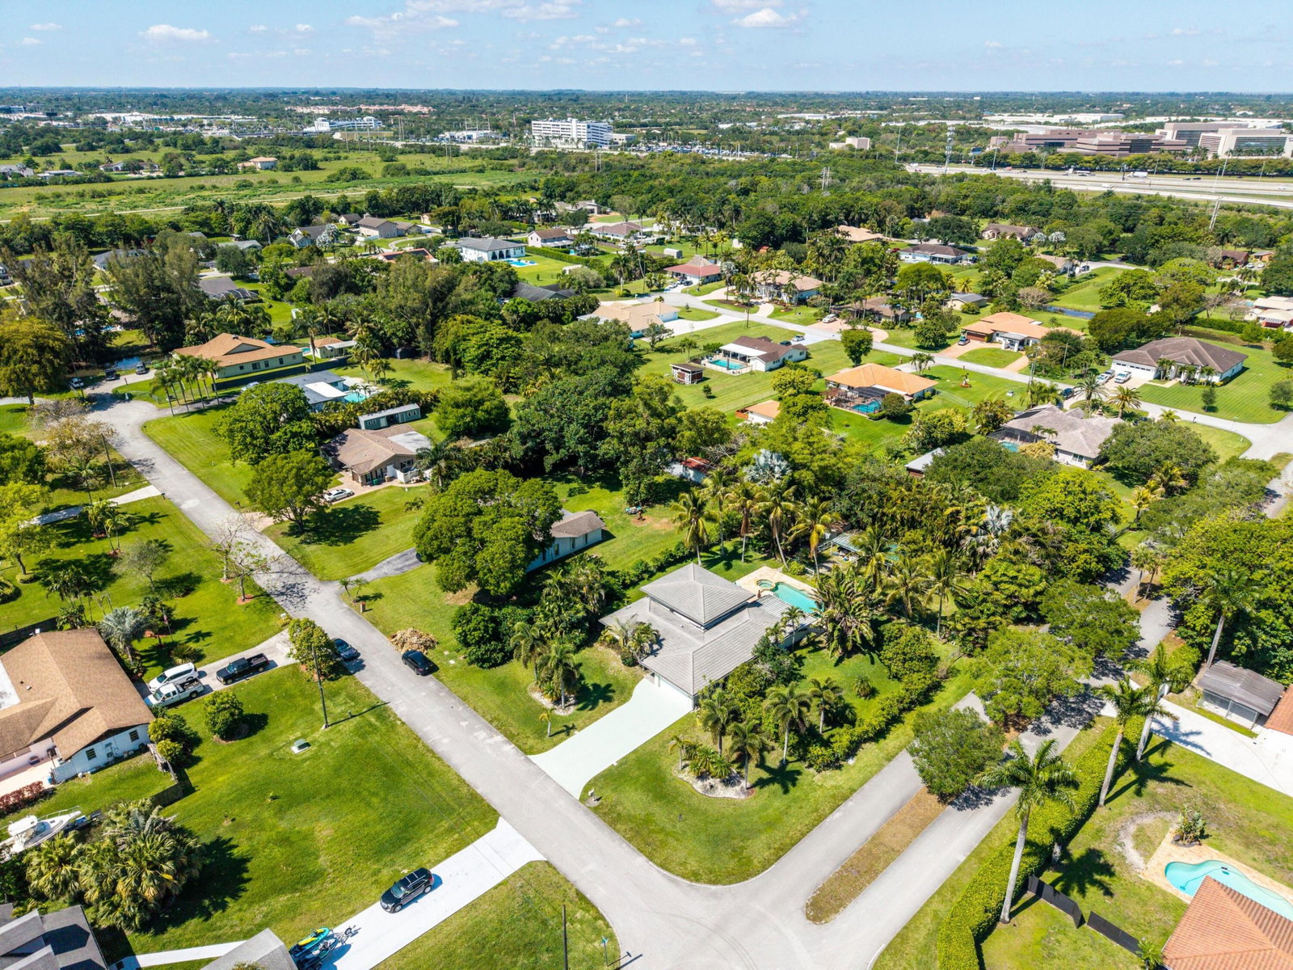
TROPICAL OASIS IN D & M ACRES! MASSIVE MAIN BEDROOM IS IMPRESSIVE WITH HIGH CEILINGS, HUGE CLOSET, ENSUITE BATH, WHIRLPOOL TUB/SEPARATE SHOWER! FAMILY ROOM EQUALLY LARGE WITH HIGH CEILINGS! GRANITE KITCHEN & BREAKFAST BAR, IMPACT WINDOWS & DOORS, TILE ROOF IN 2020, UPGRADED ELEC 440AMPS! SPLIT PLAN, 2576 SF, ZONED A/C, COVERED PATIO, HEATED SALT WATER POOL HAS BEACH AREA & SPA, TRAVERTINE DECK FOR GREAT OUTDOOR ENTERTAINING! SIDE ENTRY GATE TO STABLE & STORAGE AREA. RV & BOAT PARKING ON HUGE CORAL ROCK DRIVEWAY THAT CAN SUSTAIN ANY WEIGHT! RELAX IN CHARMING TILED GAZEBO UNDER SWAYING BAMBOO!. BUILD A HIDDEN DOCK ON CANAL! DELICIOUS MANGOS! TROPICAL & PRIVATE YET NEAR ALL OF WEST BROWARD'S AMENITIES, MINUTES TO AIRPORT & BEACHES, ACCESS DAVIE'S RECREATIONAL TRAIL SYSTEM & VISTA VIEW PARK
/u.realgeeks.media/bryangoldrealestate/header.png)
Additional Information
- Garage Spaces
- 2
- Pets Allowed
- No Pet Restrictions, Yes
- Construction
- Concrete, Stucco
- Cooling
- Central Air, Electric, Zoned
- Flooring
- Tile
- Furnished
- Unfurnished
- Heating
- Central, Electric, Zoned
- Restrict
- NoRestrictions
- Roof
- Tile
- Taxes
- $7,972
- Utilities
- Cable Available, Electricity Connected, Phone Available, Underground Utilities
- View
- Canal, Garden, Pool
- Private Pool
- Yes
- Amenities
- Equestrian Facilities
- Waterfront
- Canal Access, Canal Front, Other
- Stories
- 1
- Acres
- 0.80
- Price Per Sqft
- $465
- Elementary School
- Country Isles
- Middle School
- Indian Ridge
- High School
- Western
Mortgage Calculator
Listing courtesy of Distinctive Florida Realty Inc. Contact:
Selling Office: Realty Hub. All listings featuring the BMLS logo are provided by Beaches MLS Inc. Copyright 2026 Beaches MLS. This information is not verified for authenticity or accuracy and is not guaranteed. © 2026 Beaches Multiple Listing Service, Inc. All rights reserved.
Agent: Frances J Steier | Email: frances4homes@gmail.com