Southeast Florida Real Estate Search
← Fort Lauderdale New Construction·Sage Residences
Fort Lauderdale · Intracoastal Waterfront Residences

Sage Residences

28Stories
44Residences
2027Delivery
200 FTWaterfront
The Building

About Sage Residences

Sage Residences is a 28-story tower rising directly on Fort Lauderdale's Intracoastal Waterway at 900 Intracoastal Drive, developed by Property Markets Group (PMG) with architecture by FSMY Architects and interiors by BAMO. Two residences per floor — 44 in total — means every home is a true corner residence with wraparound water or skyline views, floor-to-ceiling glass, and a private terrace with a summer kitchen. Delivery is expected in 2027.

Address900 Intracoastal Drive, Fort Lauderdale, FL
DeveloperProperty Markets Group (PMG)
ArchitectFSMY Architects
Interior DesignBAMO
Stories28 (2 residences per floor)
Residences44 total
Expected Delivery2027
Waterfront200 linear ft, Intracoastal Waterway
Gallery

Sage Residences, in pictures

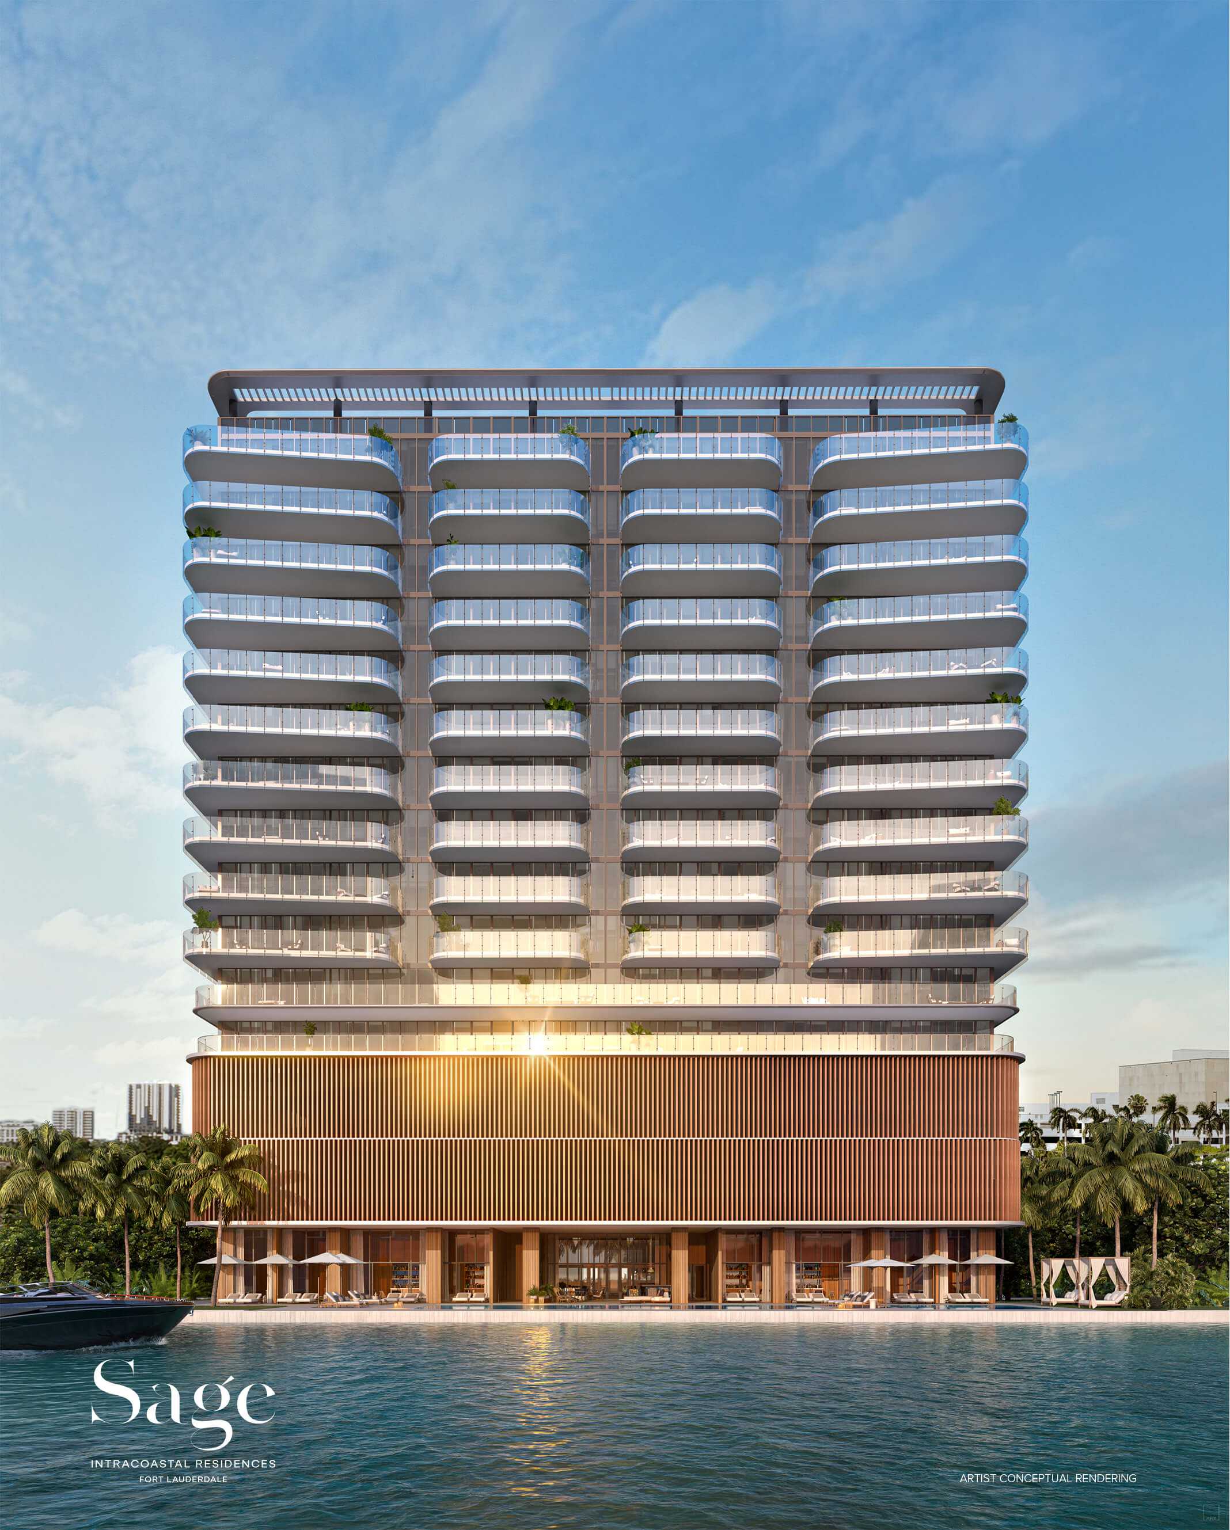
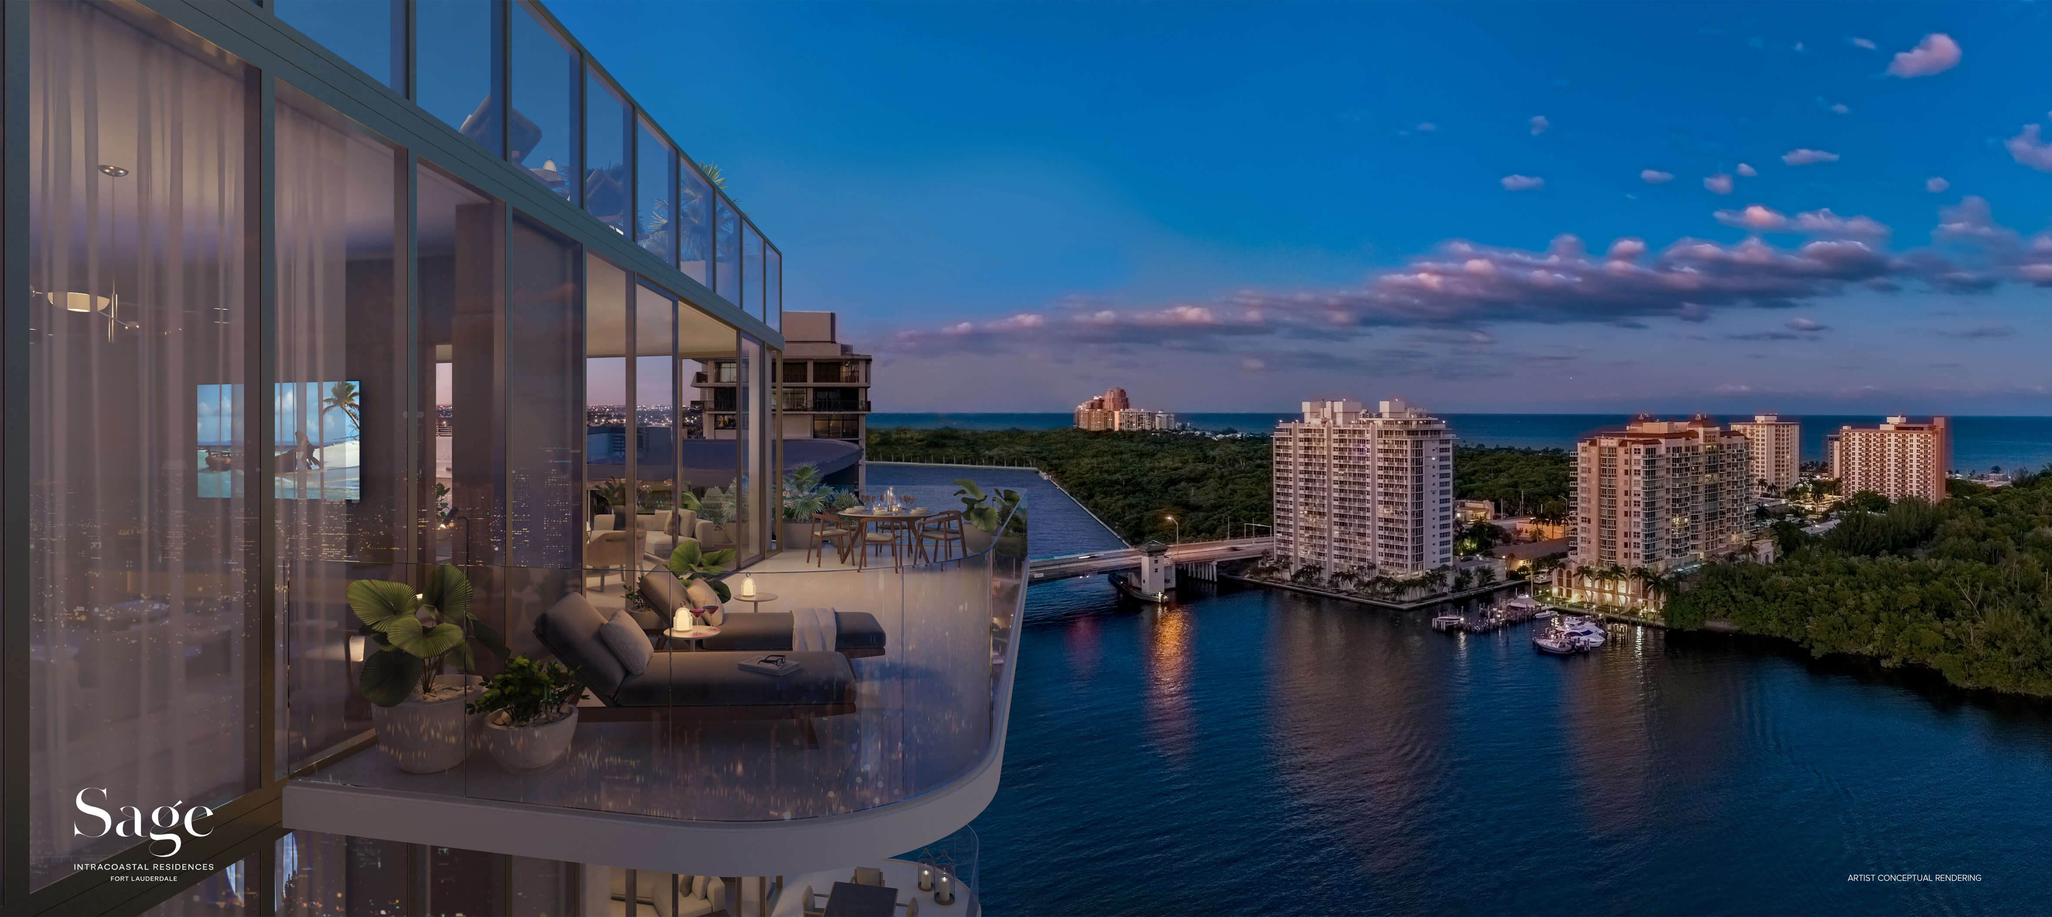
Sage Residences tower rendering along the Fort Lauderdale Intracoastal Waterway
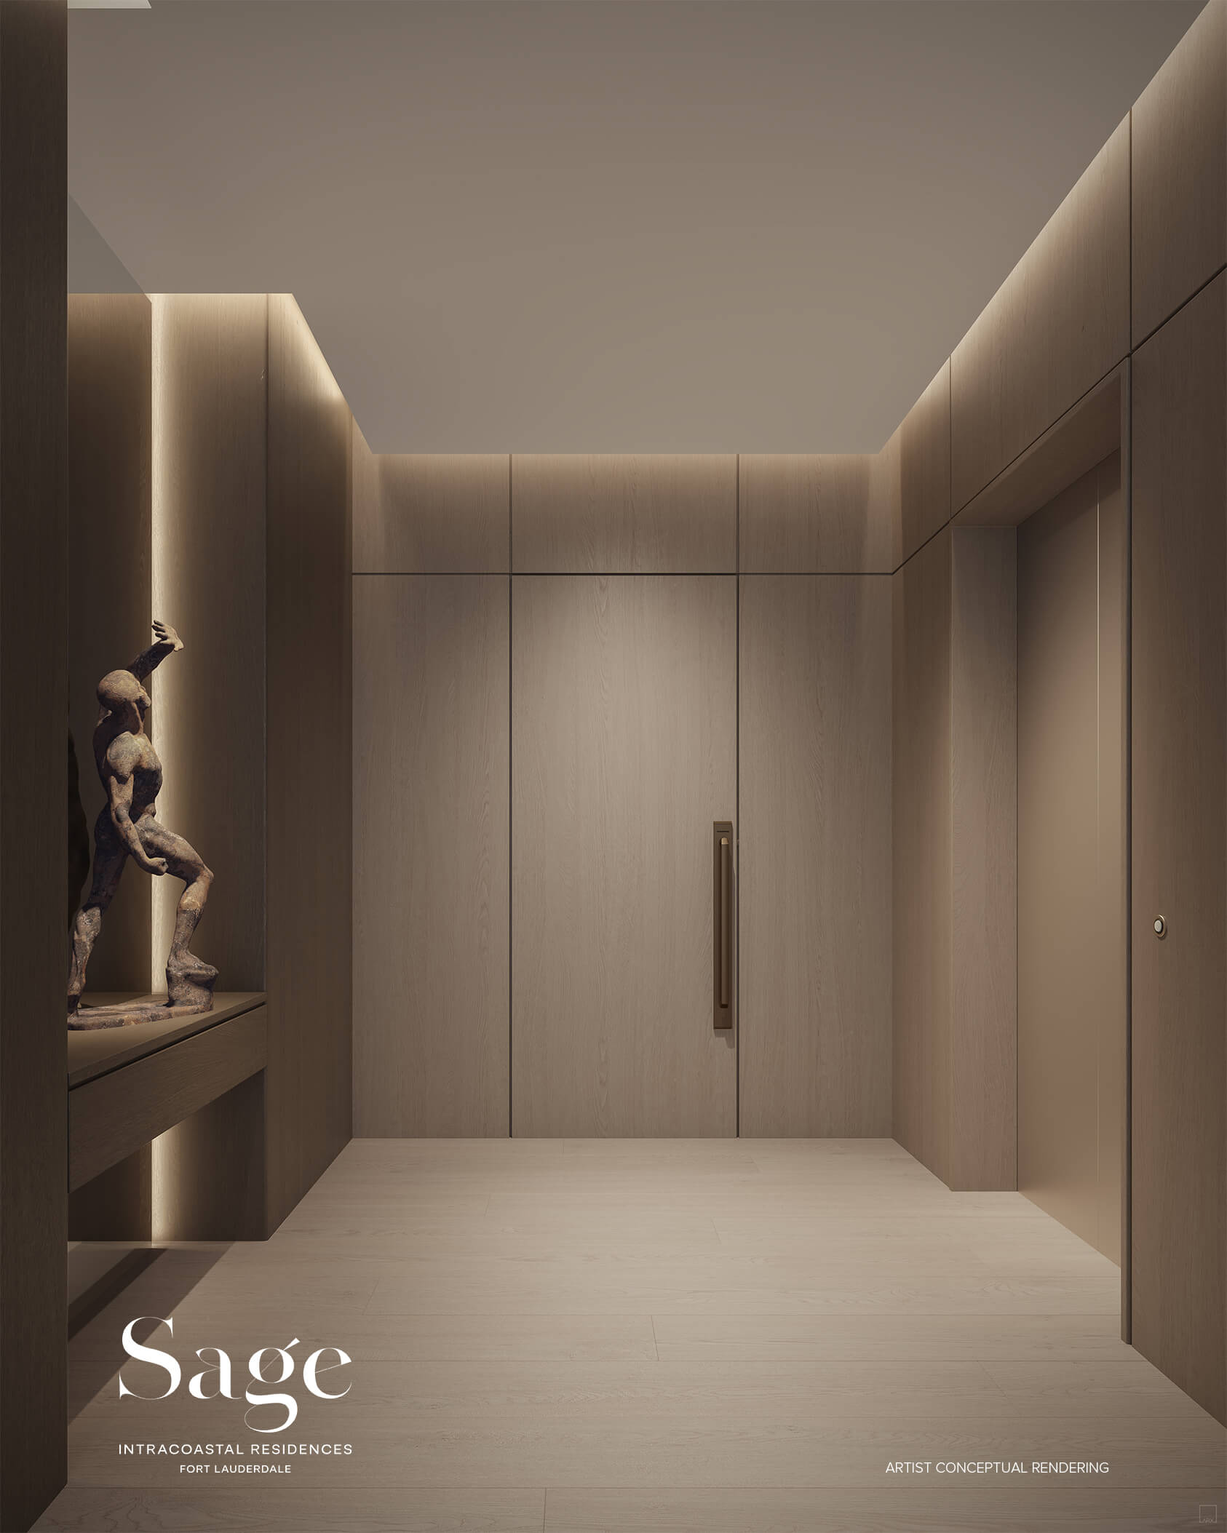
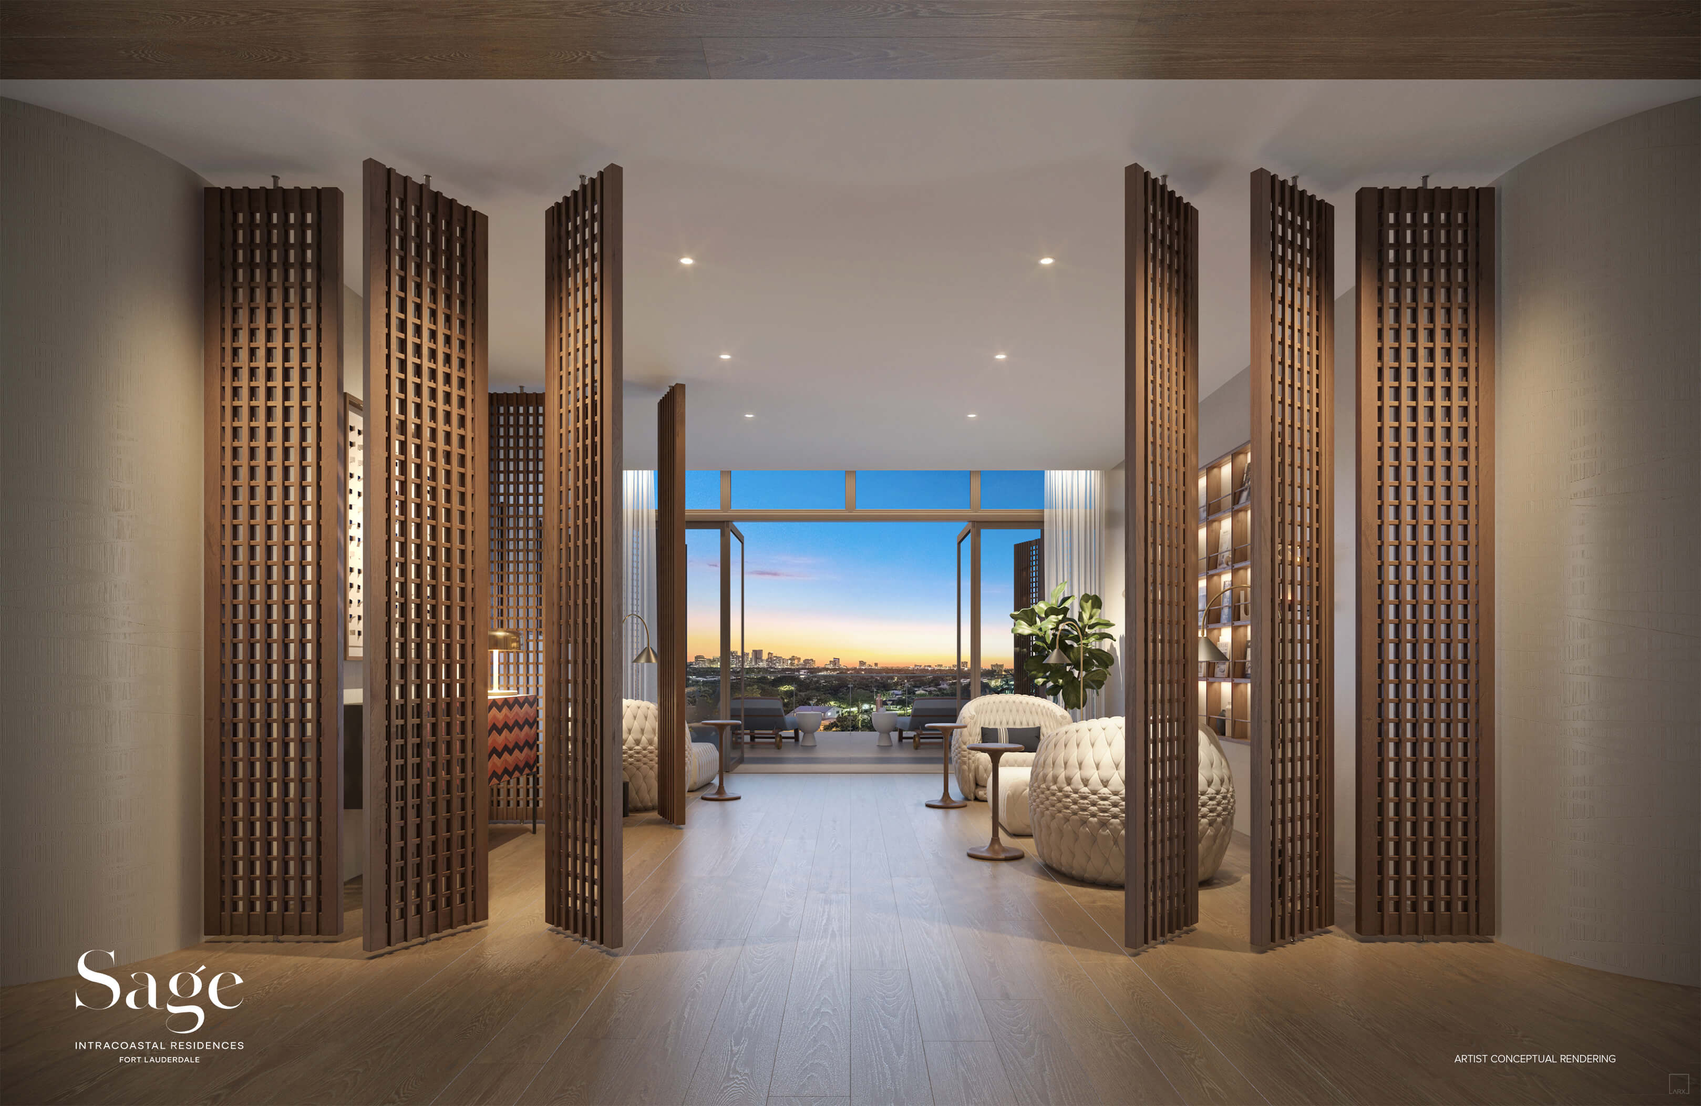
Sage Residences private residence foyer
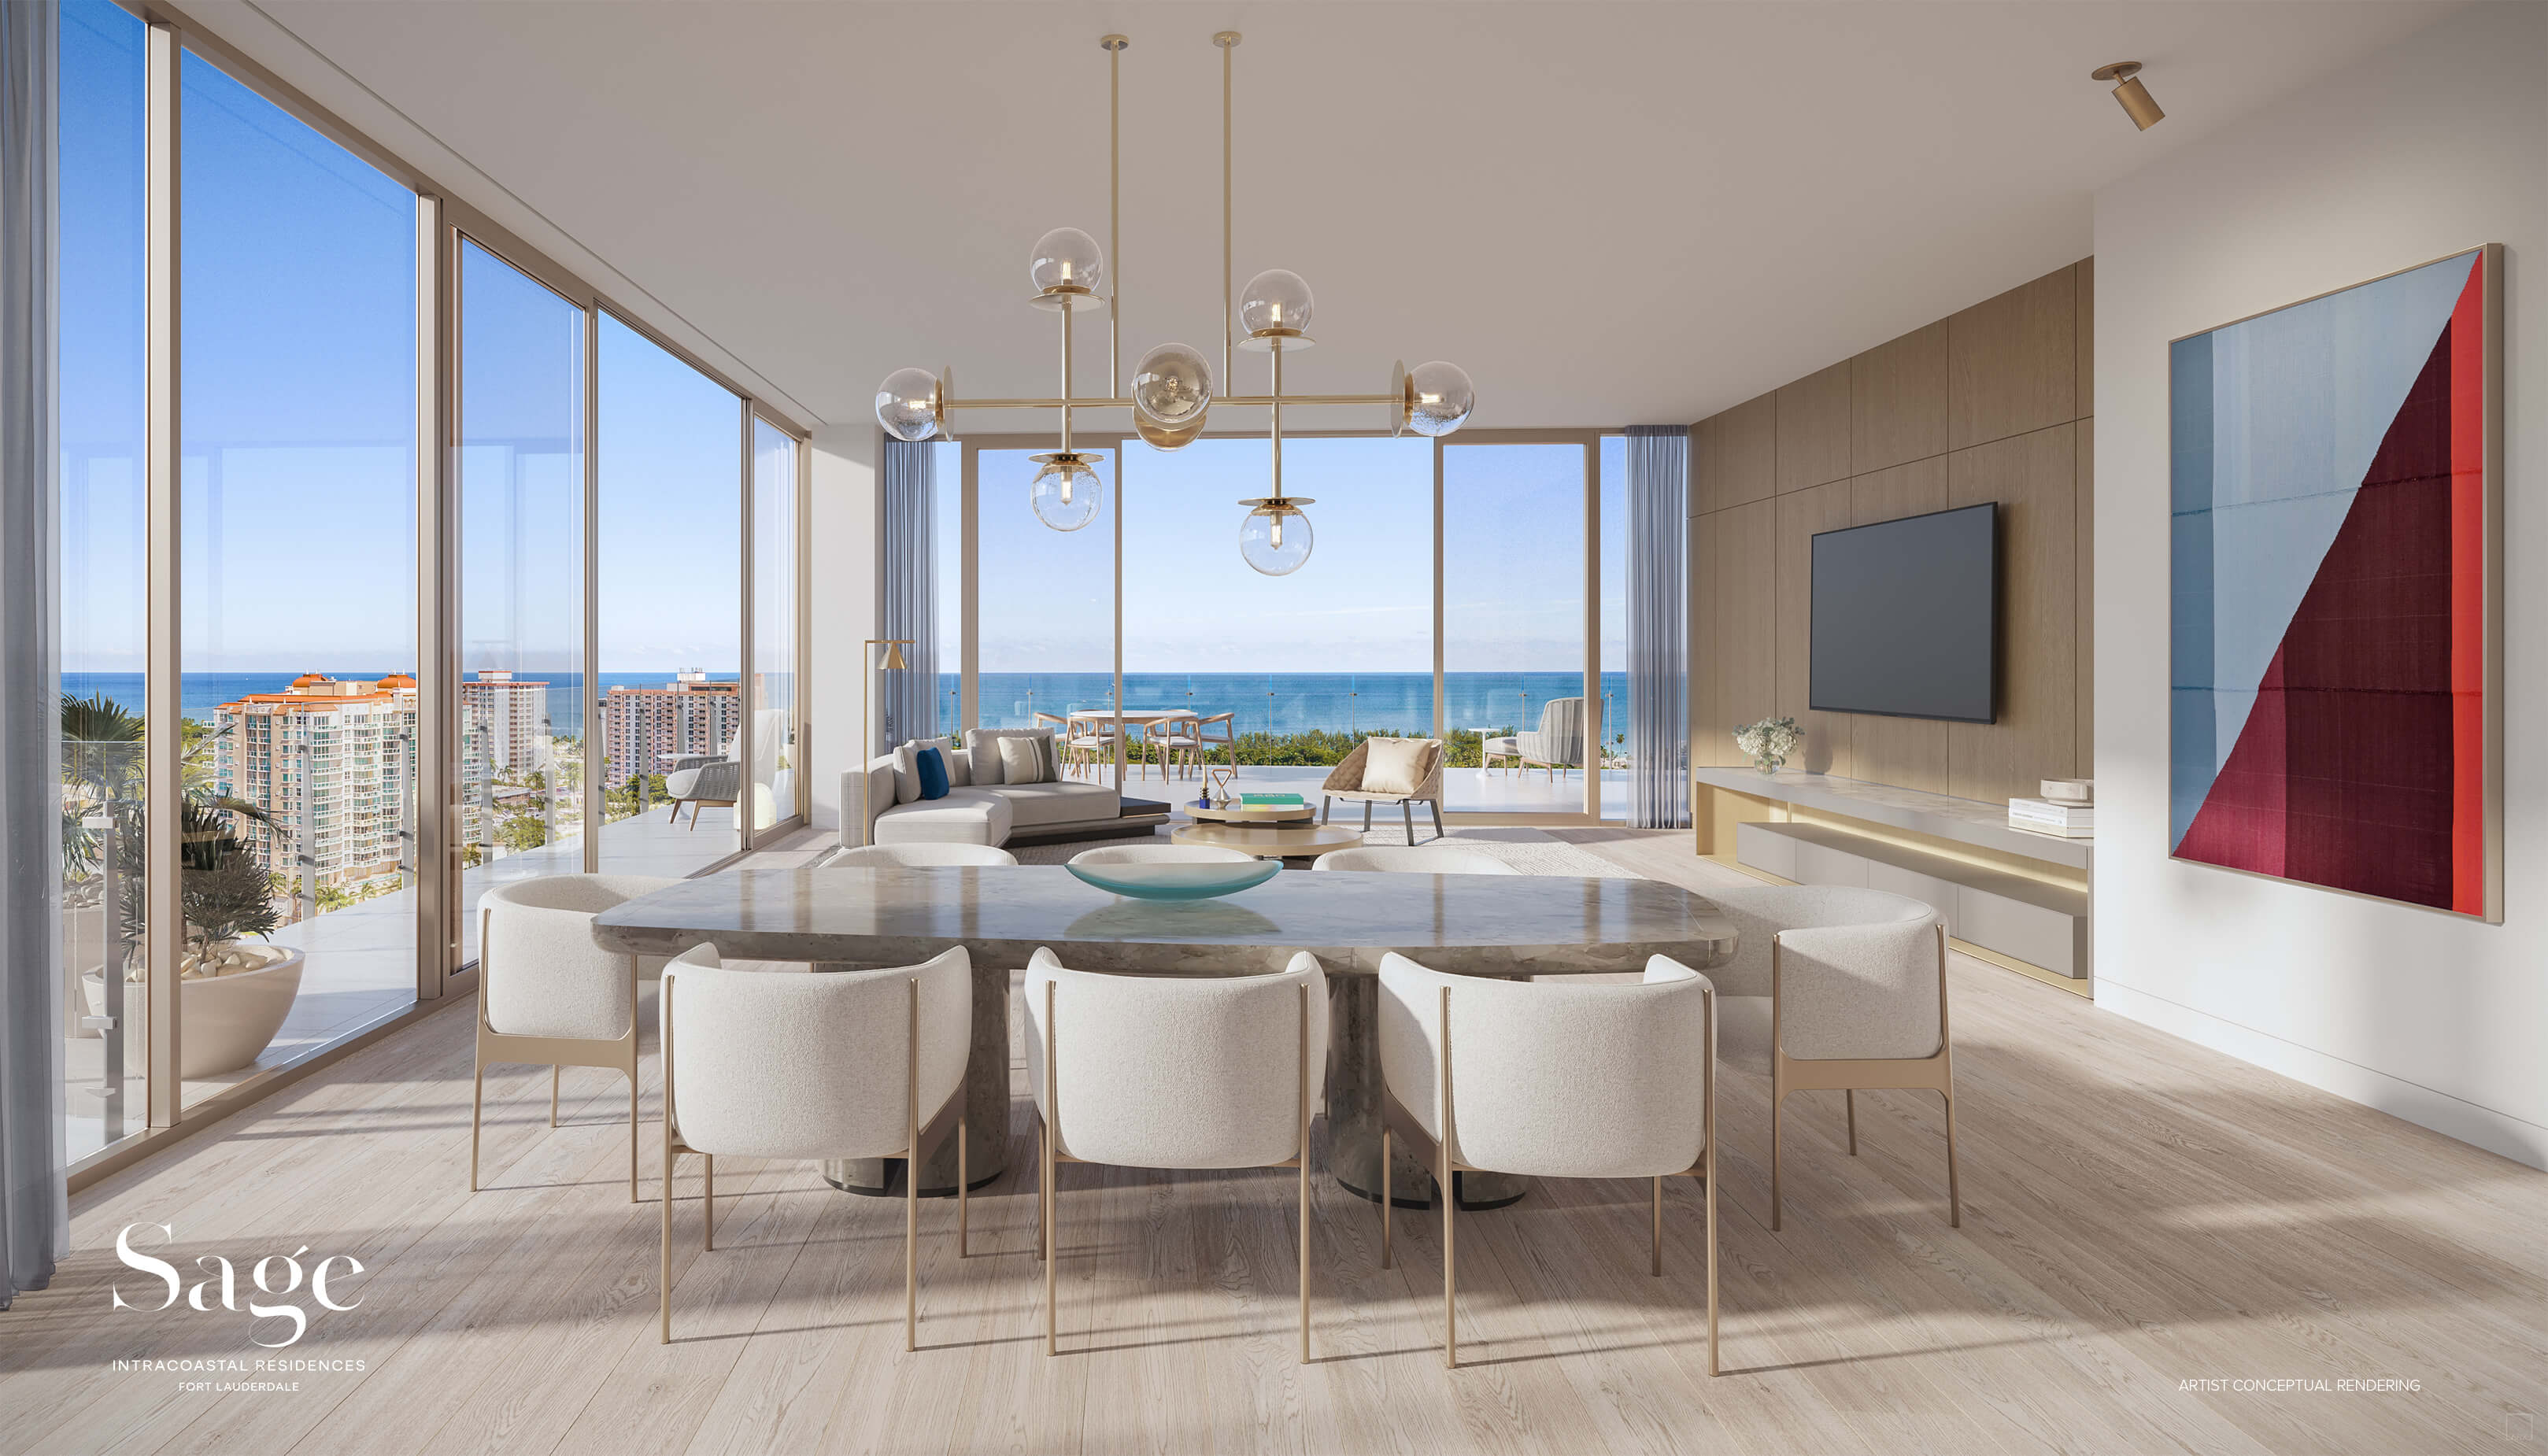
Sage Residences living room with floor-to-ceiling water views
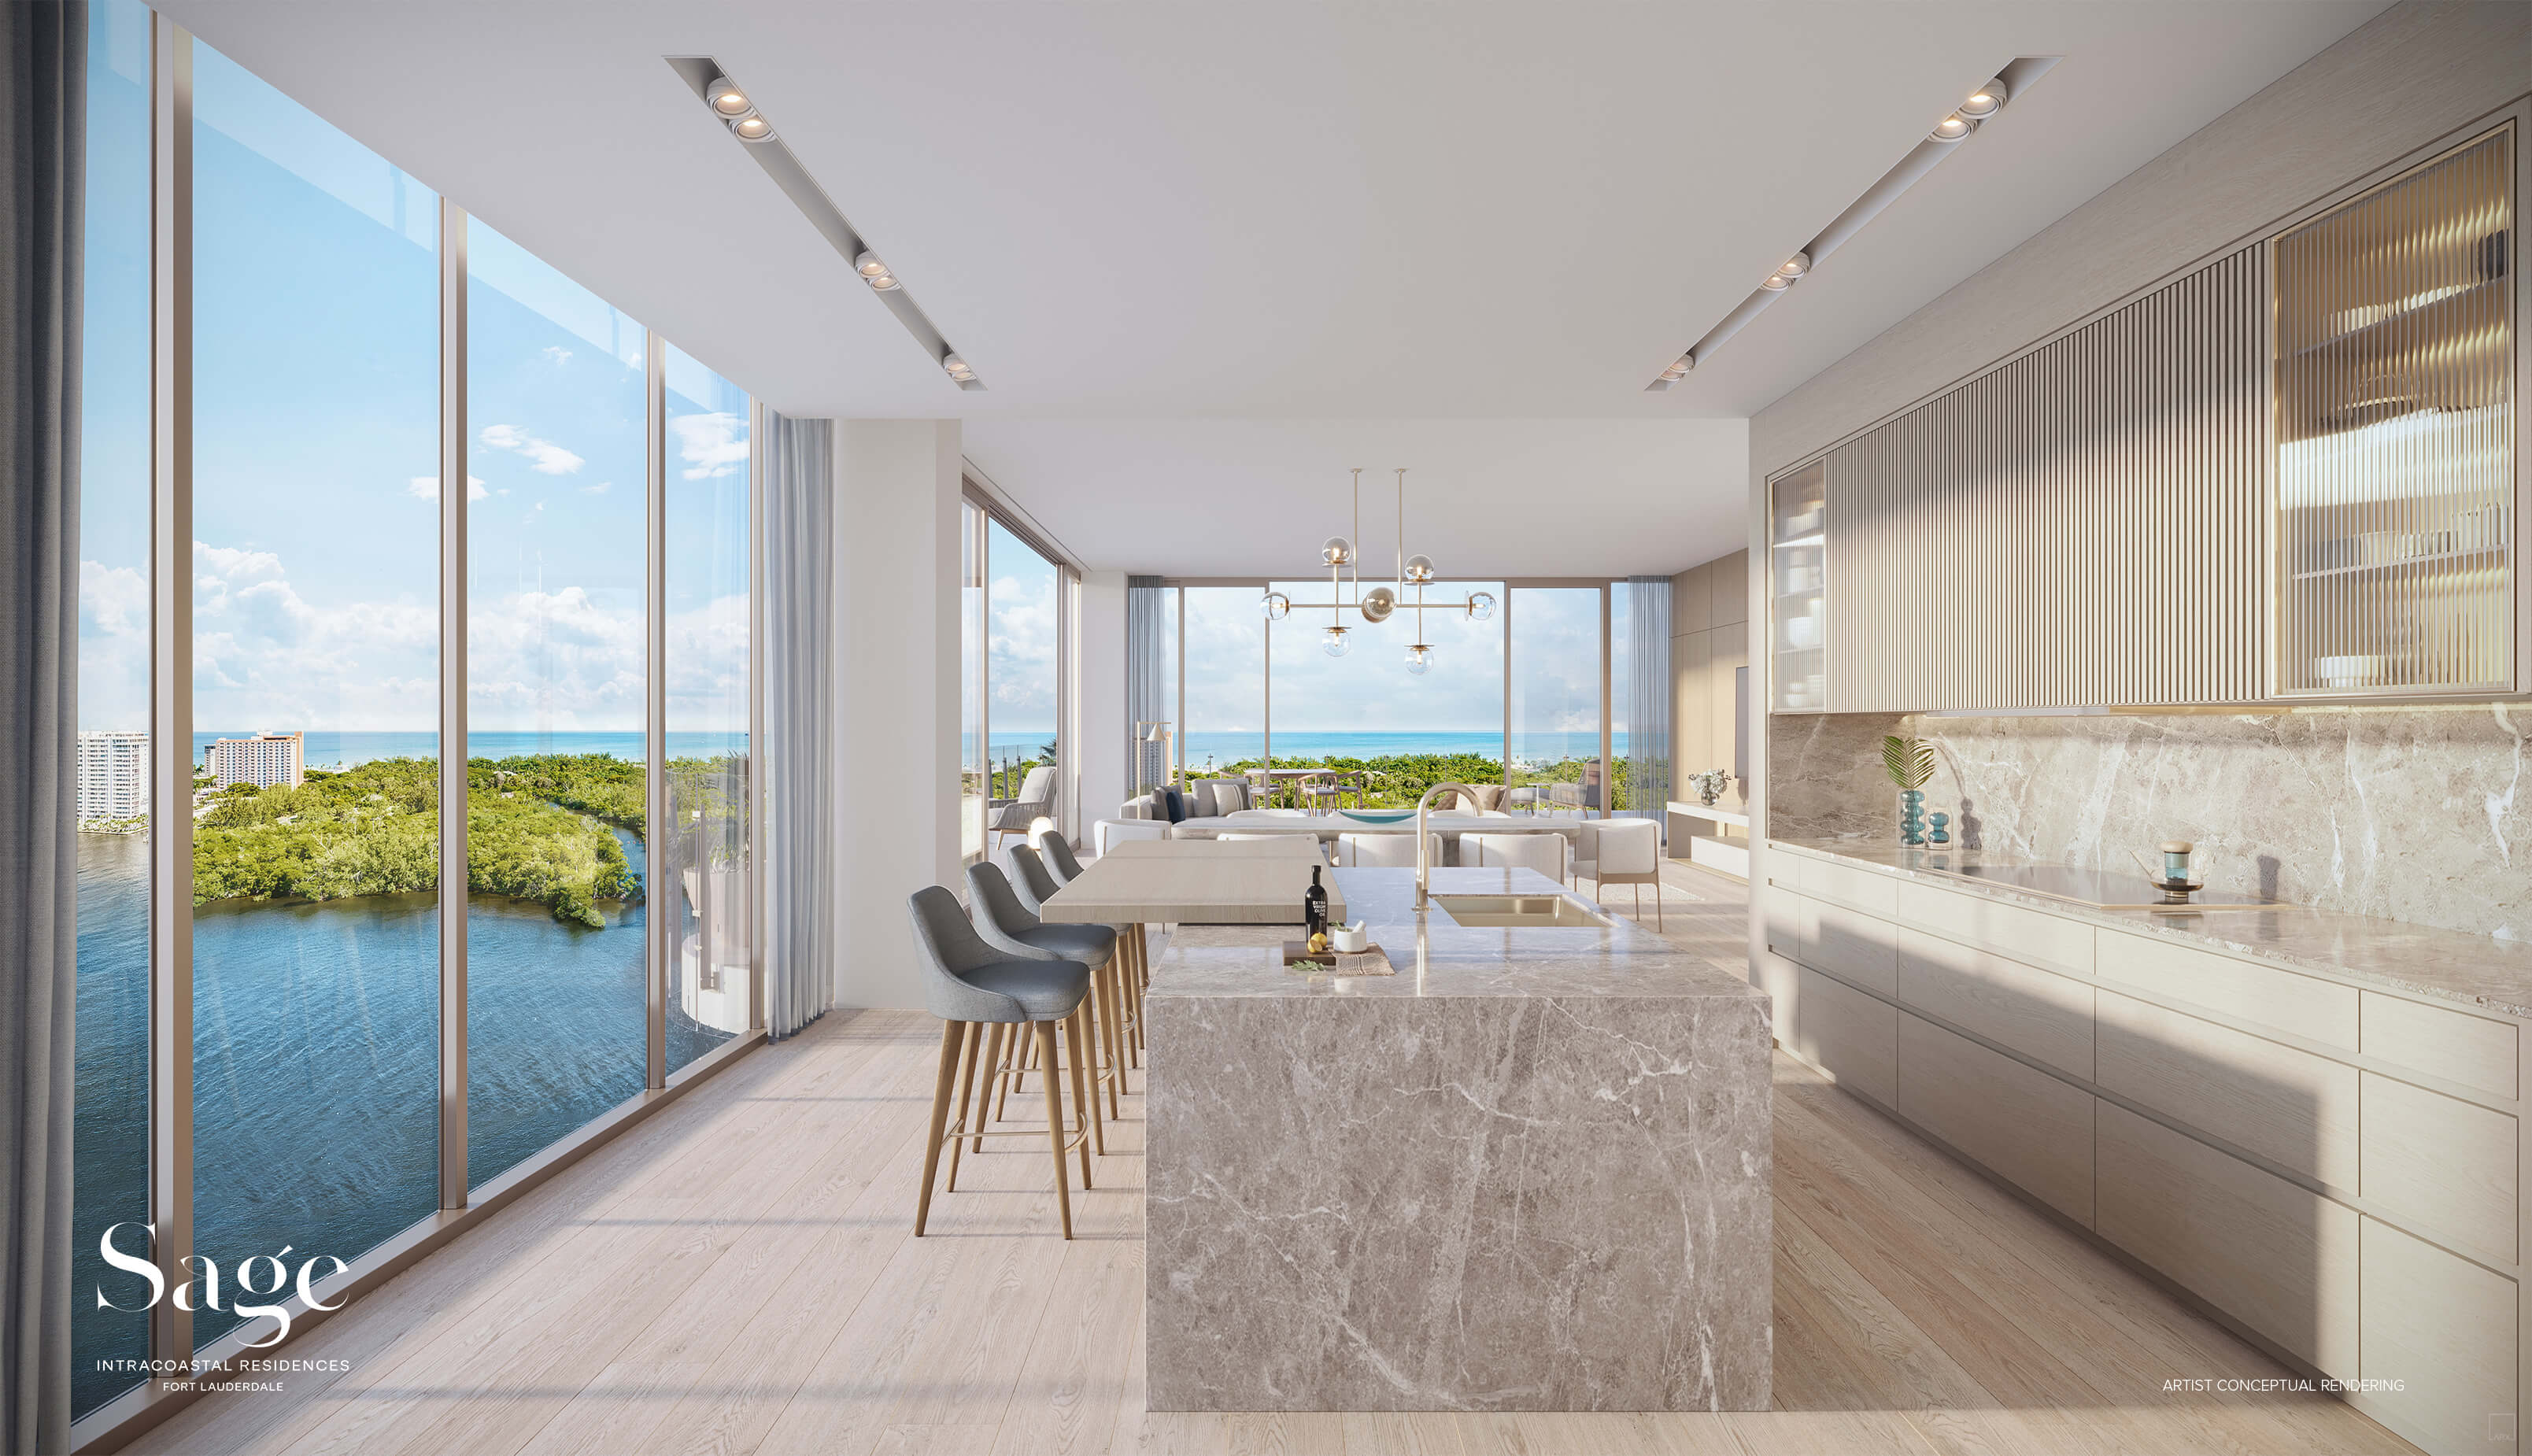
Sage Residences gourmet kitchen with Subzero and Wolf appliances
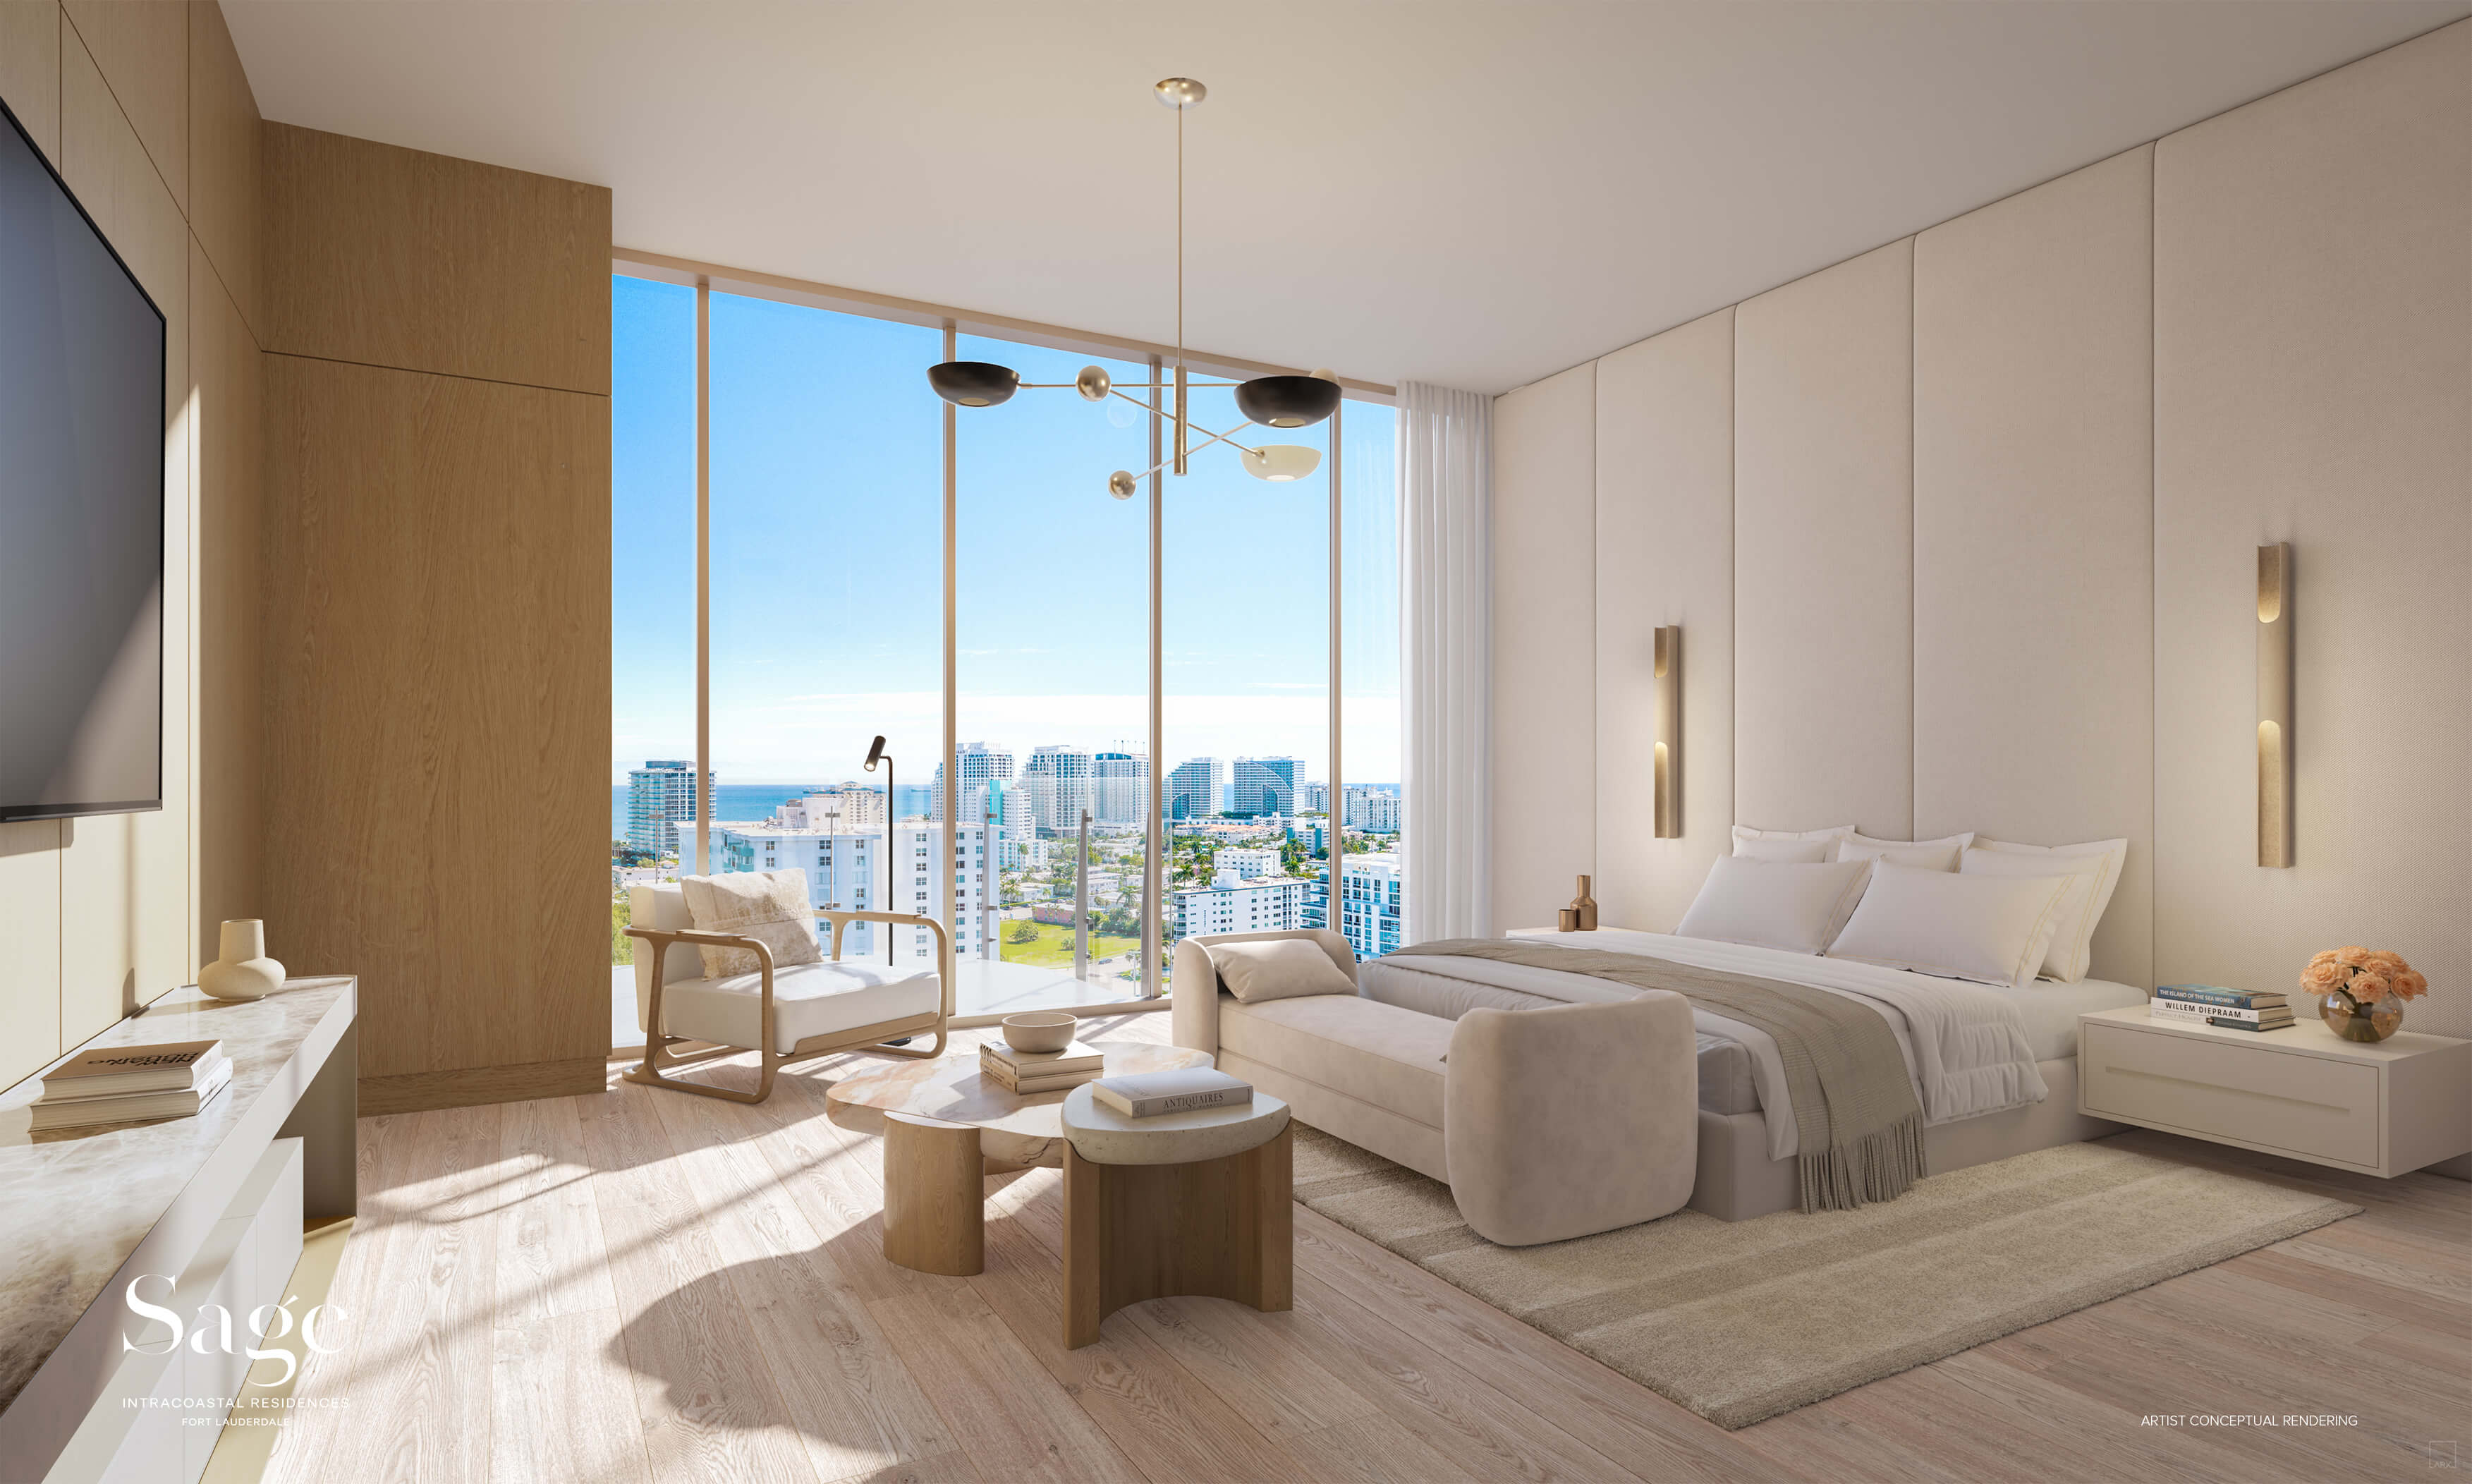
Sage Residences primary bedroom with panoramic Intracoastal views
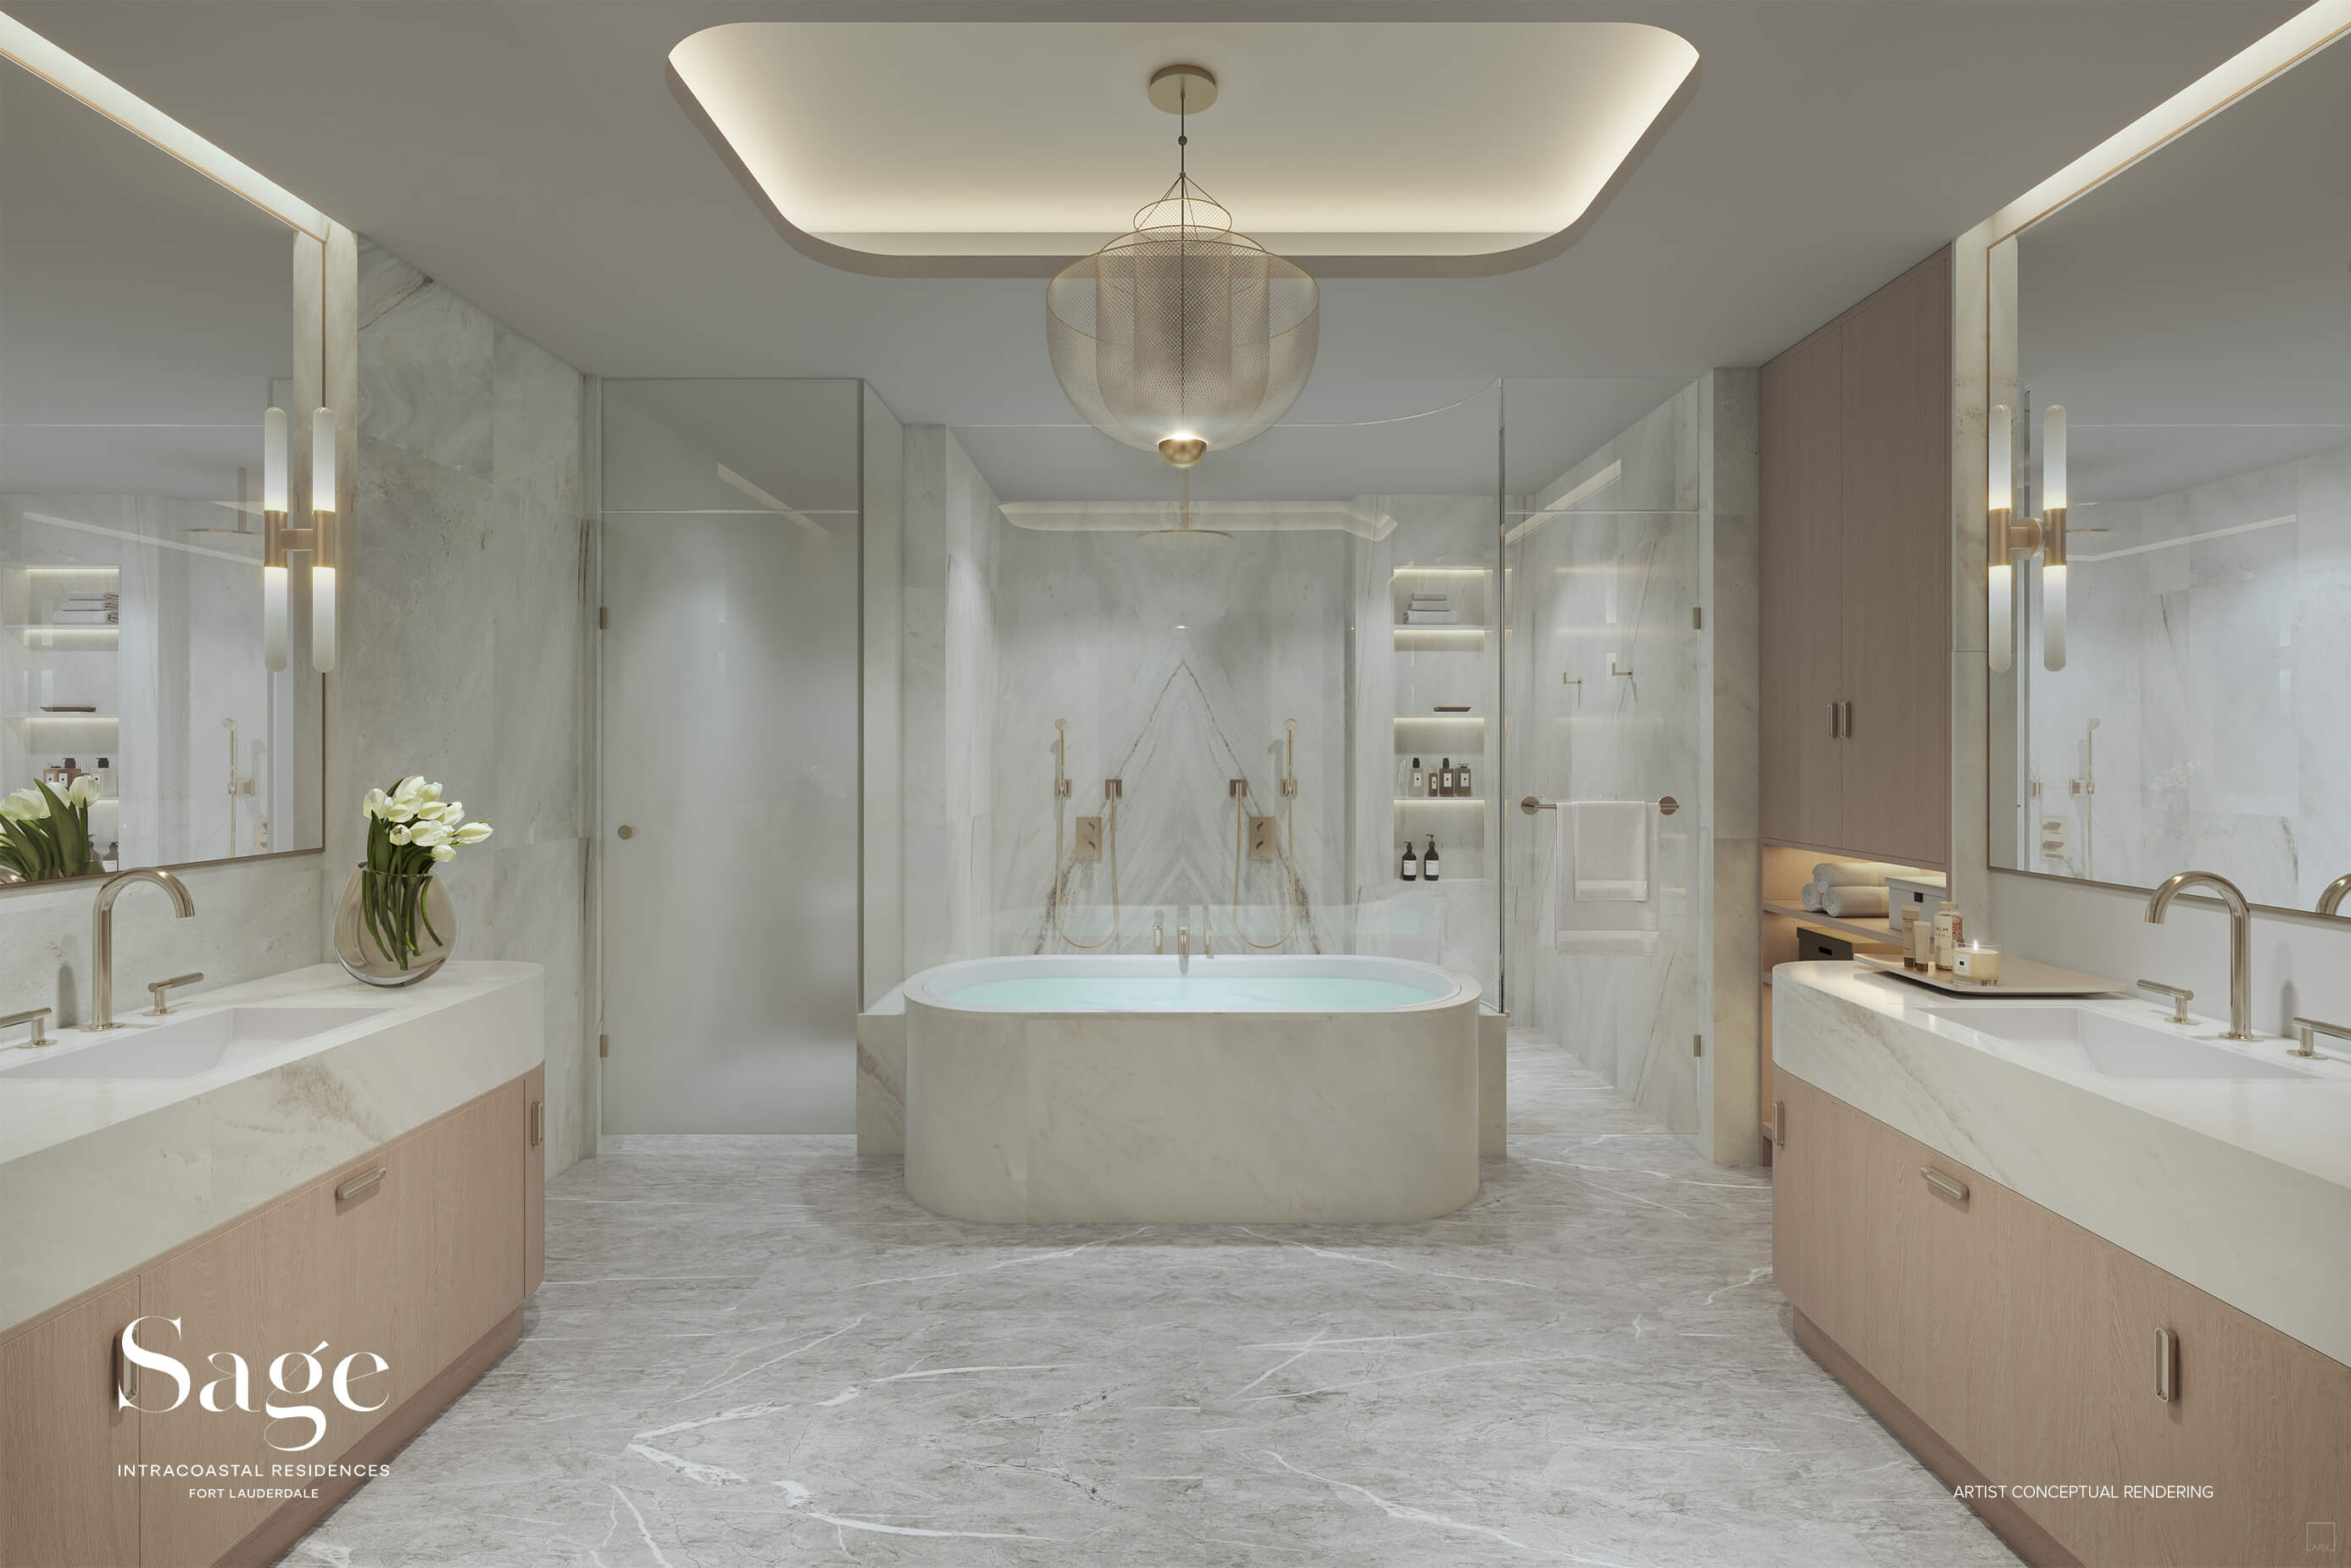
Sage Residences primary bathroom with Italian cabinetry and freestanding tub
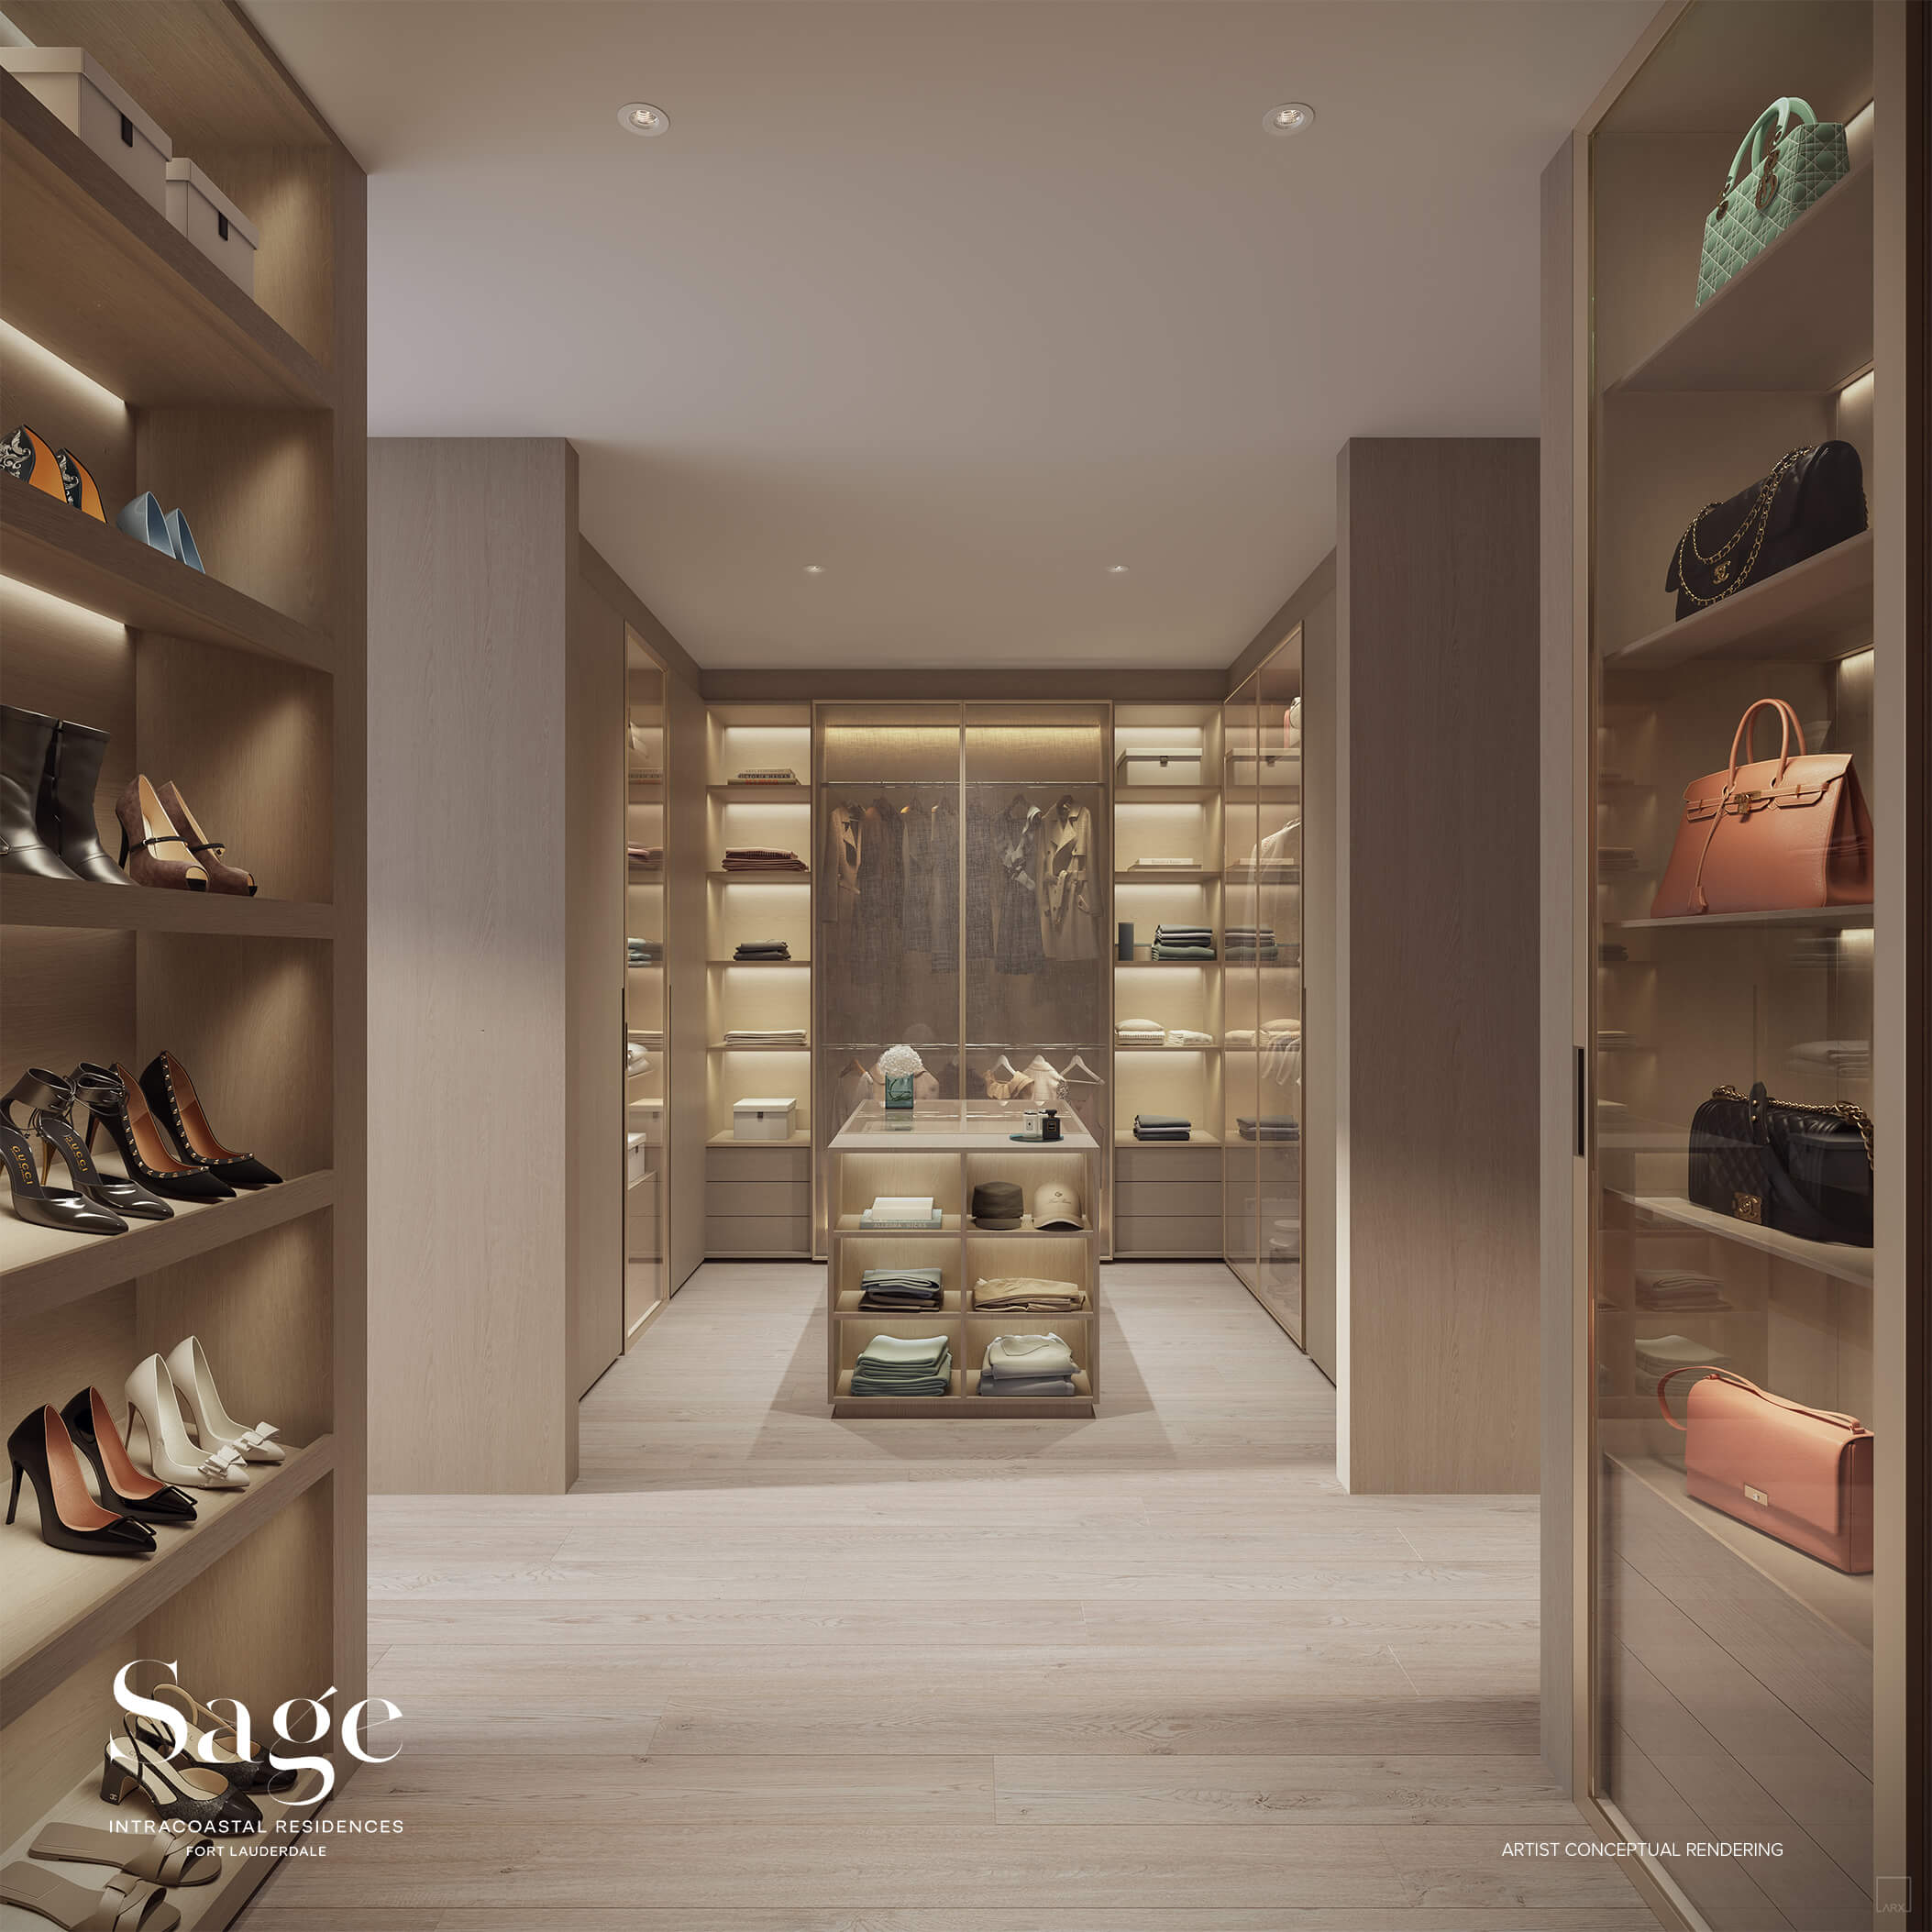
Sage Residences fully built-out primary bedroom closet
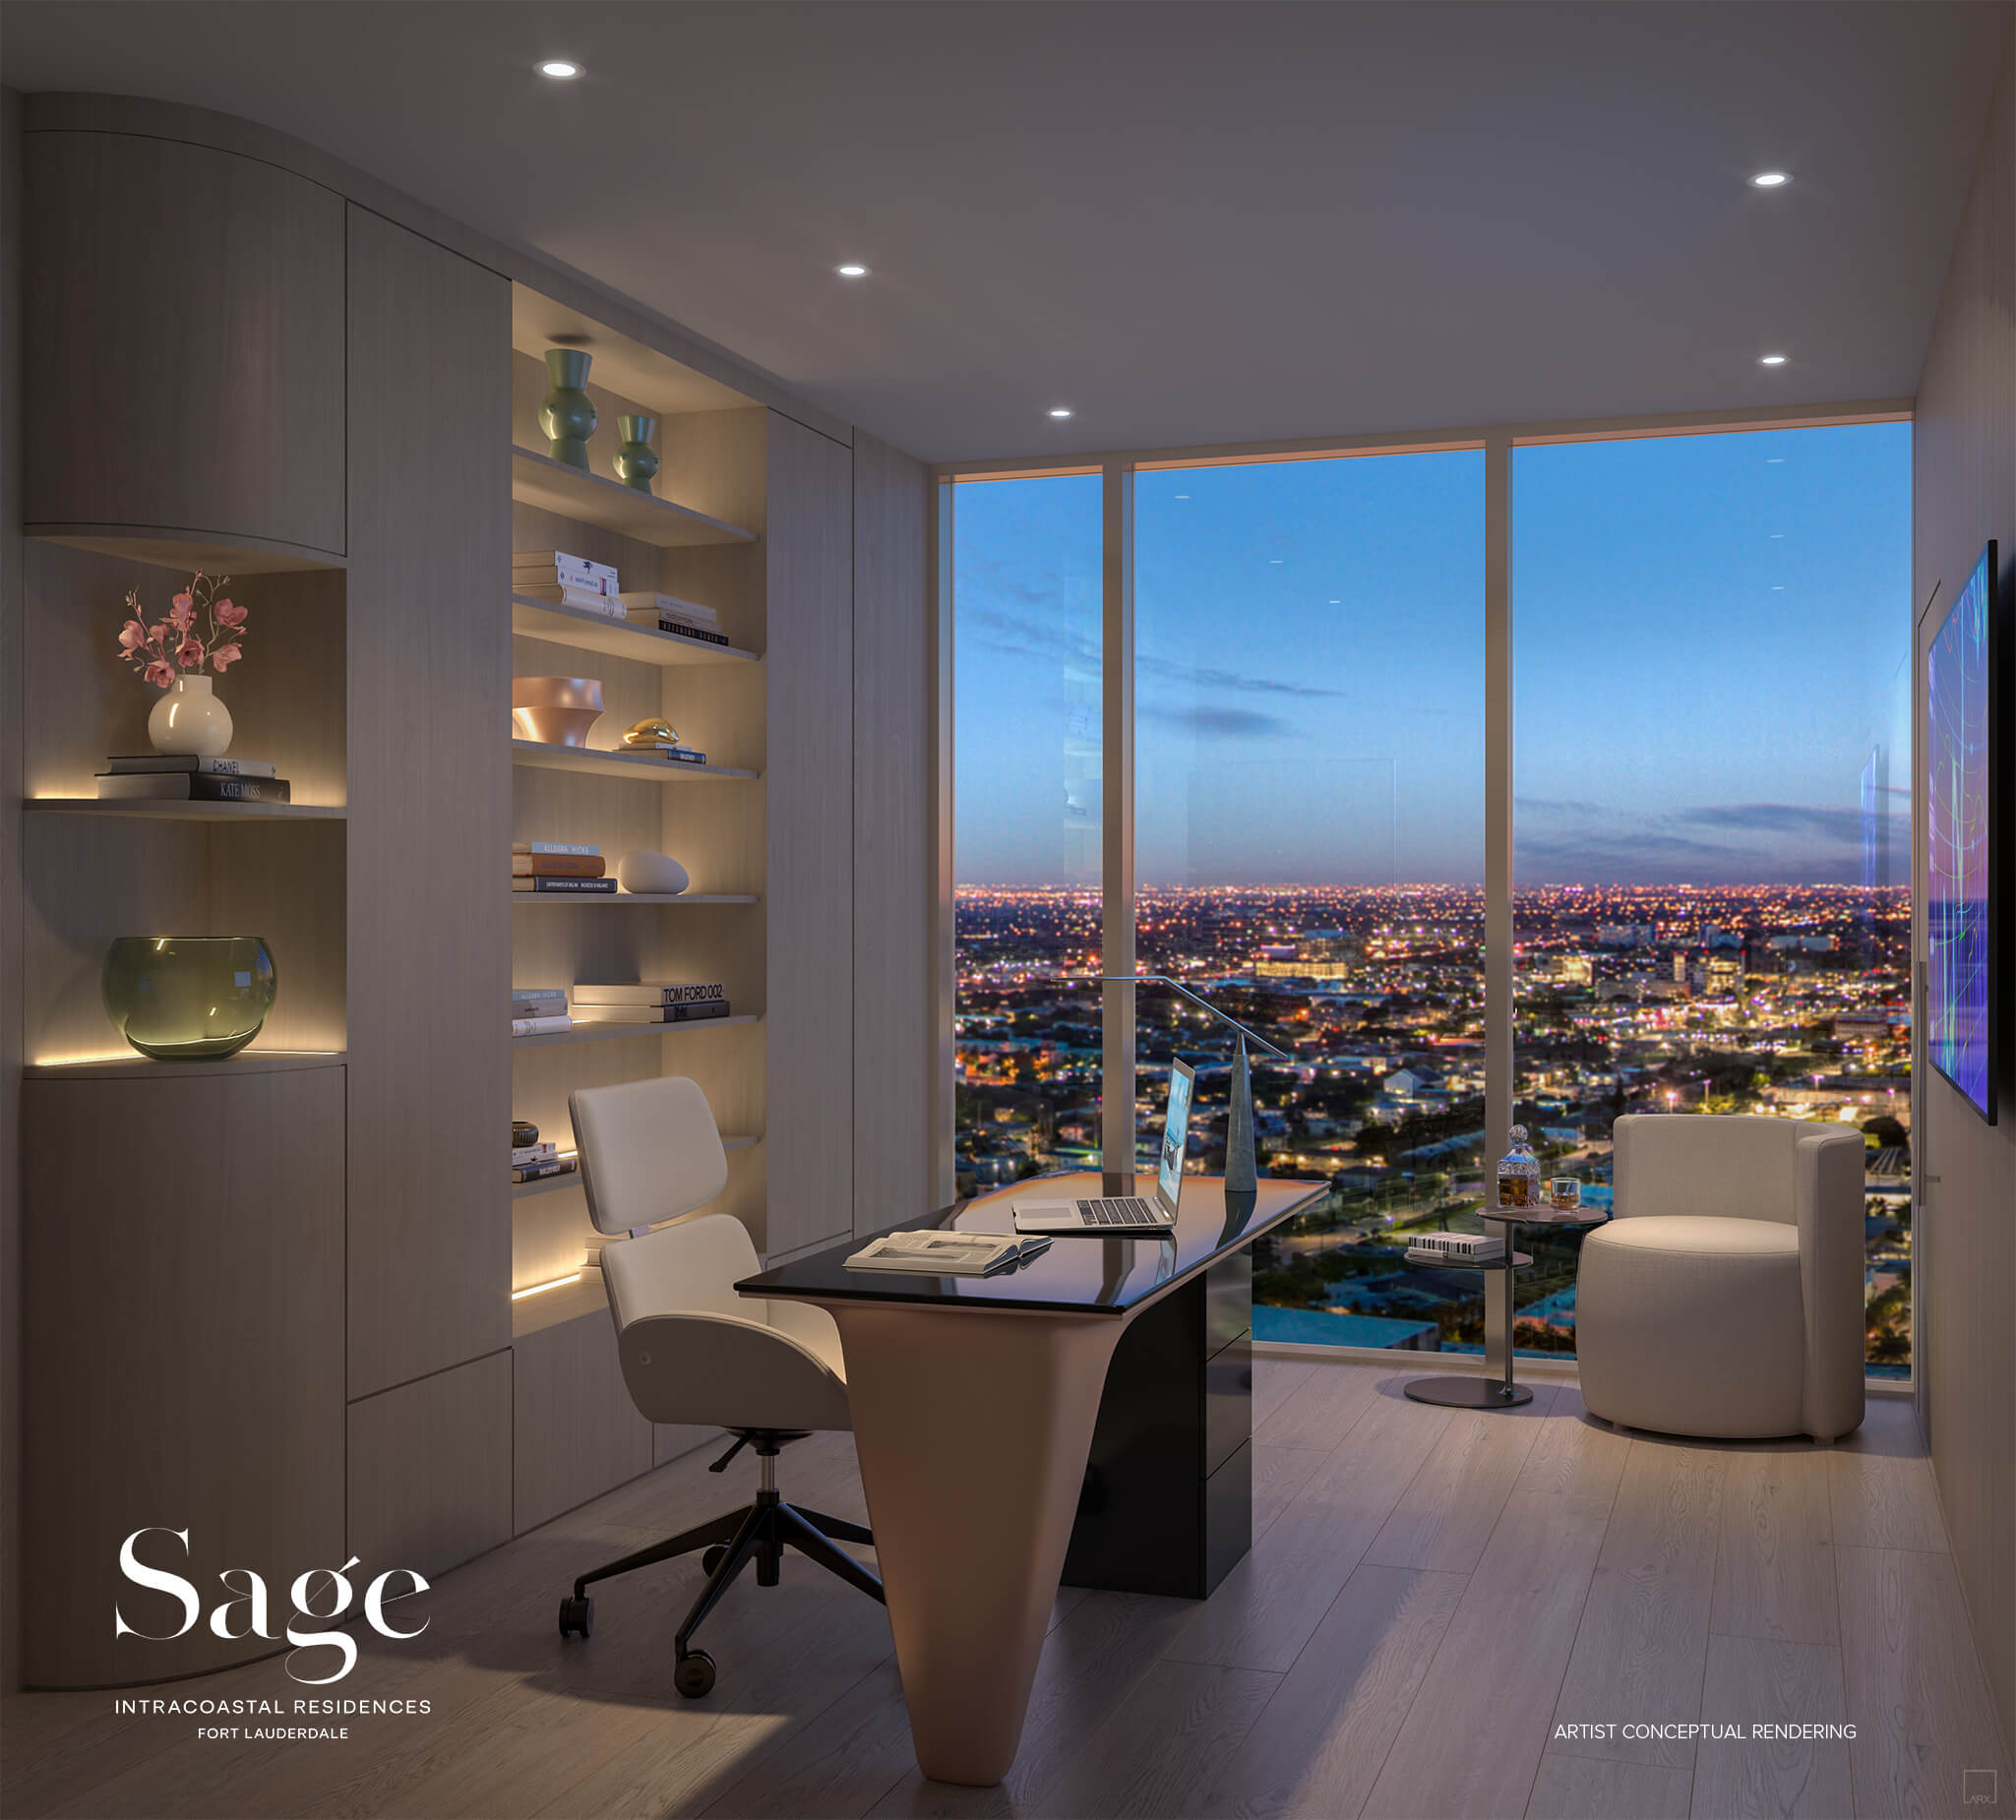
Sage Residences private office space
Sage Wellness Spa with steam, sauna, and plunge pools
Sage Residences private terrace and summer kitchen overlooking the Intracoastal

Renderings supplied by the developer and subject to change. Call me for current pricing, availability, and to see the finished residences in person.

Residence Details

Residence Features

  • Luxuriously finished two, three, and four-bedroom residences
  • Award-winning interior designs by BAMO
  • Energy-efficient, impact-resistant floor-to-ceiling glass doors and windows for abundant natural light
  • Large private terraces with summer kitchens and clear glass railings, offering uninterrupted views
  • Elegant porcelain slab, marble, or wood flooring throughout main living spaces
  • Custom Italian entry and interior doors
  • Fully built-out primary bedroom closets with pre-installed shelving and drawers
  • Midnight bar in the primary bedrooms
  • Premium in-unit washer and dryer
  • Smart home technology for easy customization at your fingertips
  • Modern lighting package featuring recessed lighting, dimmers, and control systems
  • Pre-wired for high-speed internet and communications

Gourmet Kitchen

  • Fully integrated kitchens featuring custom countertops, backsplashes, and a modern under-mount sink
  • Custom kitchen island with a cantilevered dining counter
  • Subzero® and Wolf® appliance package including an induction cooktop, microwave, dishwasher, built-in convection oven, wine storage, and refrigerator

Bathrooms

  • Premium imported and custom Italian bathroom cabinetry
  • WaterWorks® bathroom fixtures
  • Private water closets
  • Spacious frameless glass-enclosed showers and standalone bathtubs in primary bathrooms
  • Custom countertops, finished floors, and walls in all wet areas
Amenities

Building Amenities

  • Sage Wellness Spa with steam, sauna, and plunge pools
  • Treatment rooms and relaxation area with outdoor terraces
  • Private his and hers lockers
  • State-of-the-art fitness studio with high-tech equipment
  • Movement studio and yoga lawn
  • Private residential porte-cochère with 24-hour valet
  • 24-hour front desk concierge
  • Over 19,000 sq ft of indoor and outdoor amenity space
  • Expansive waterfront resort-style pool with café and lounge
  • Private luxury cabana suites
  • Owner’s Lounge for private functions with adjacent catering kitchen
  • Mail room with package storage
  • 24-hour security and access-controlled entry points
  • Sports equipment storage and house bicycles
  • Valet parking and package delivery service
  • Dog walking services
  • On-site property management
Floor Plans & Pricing

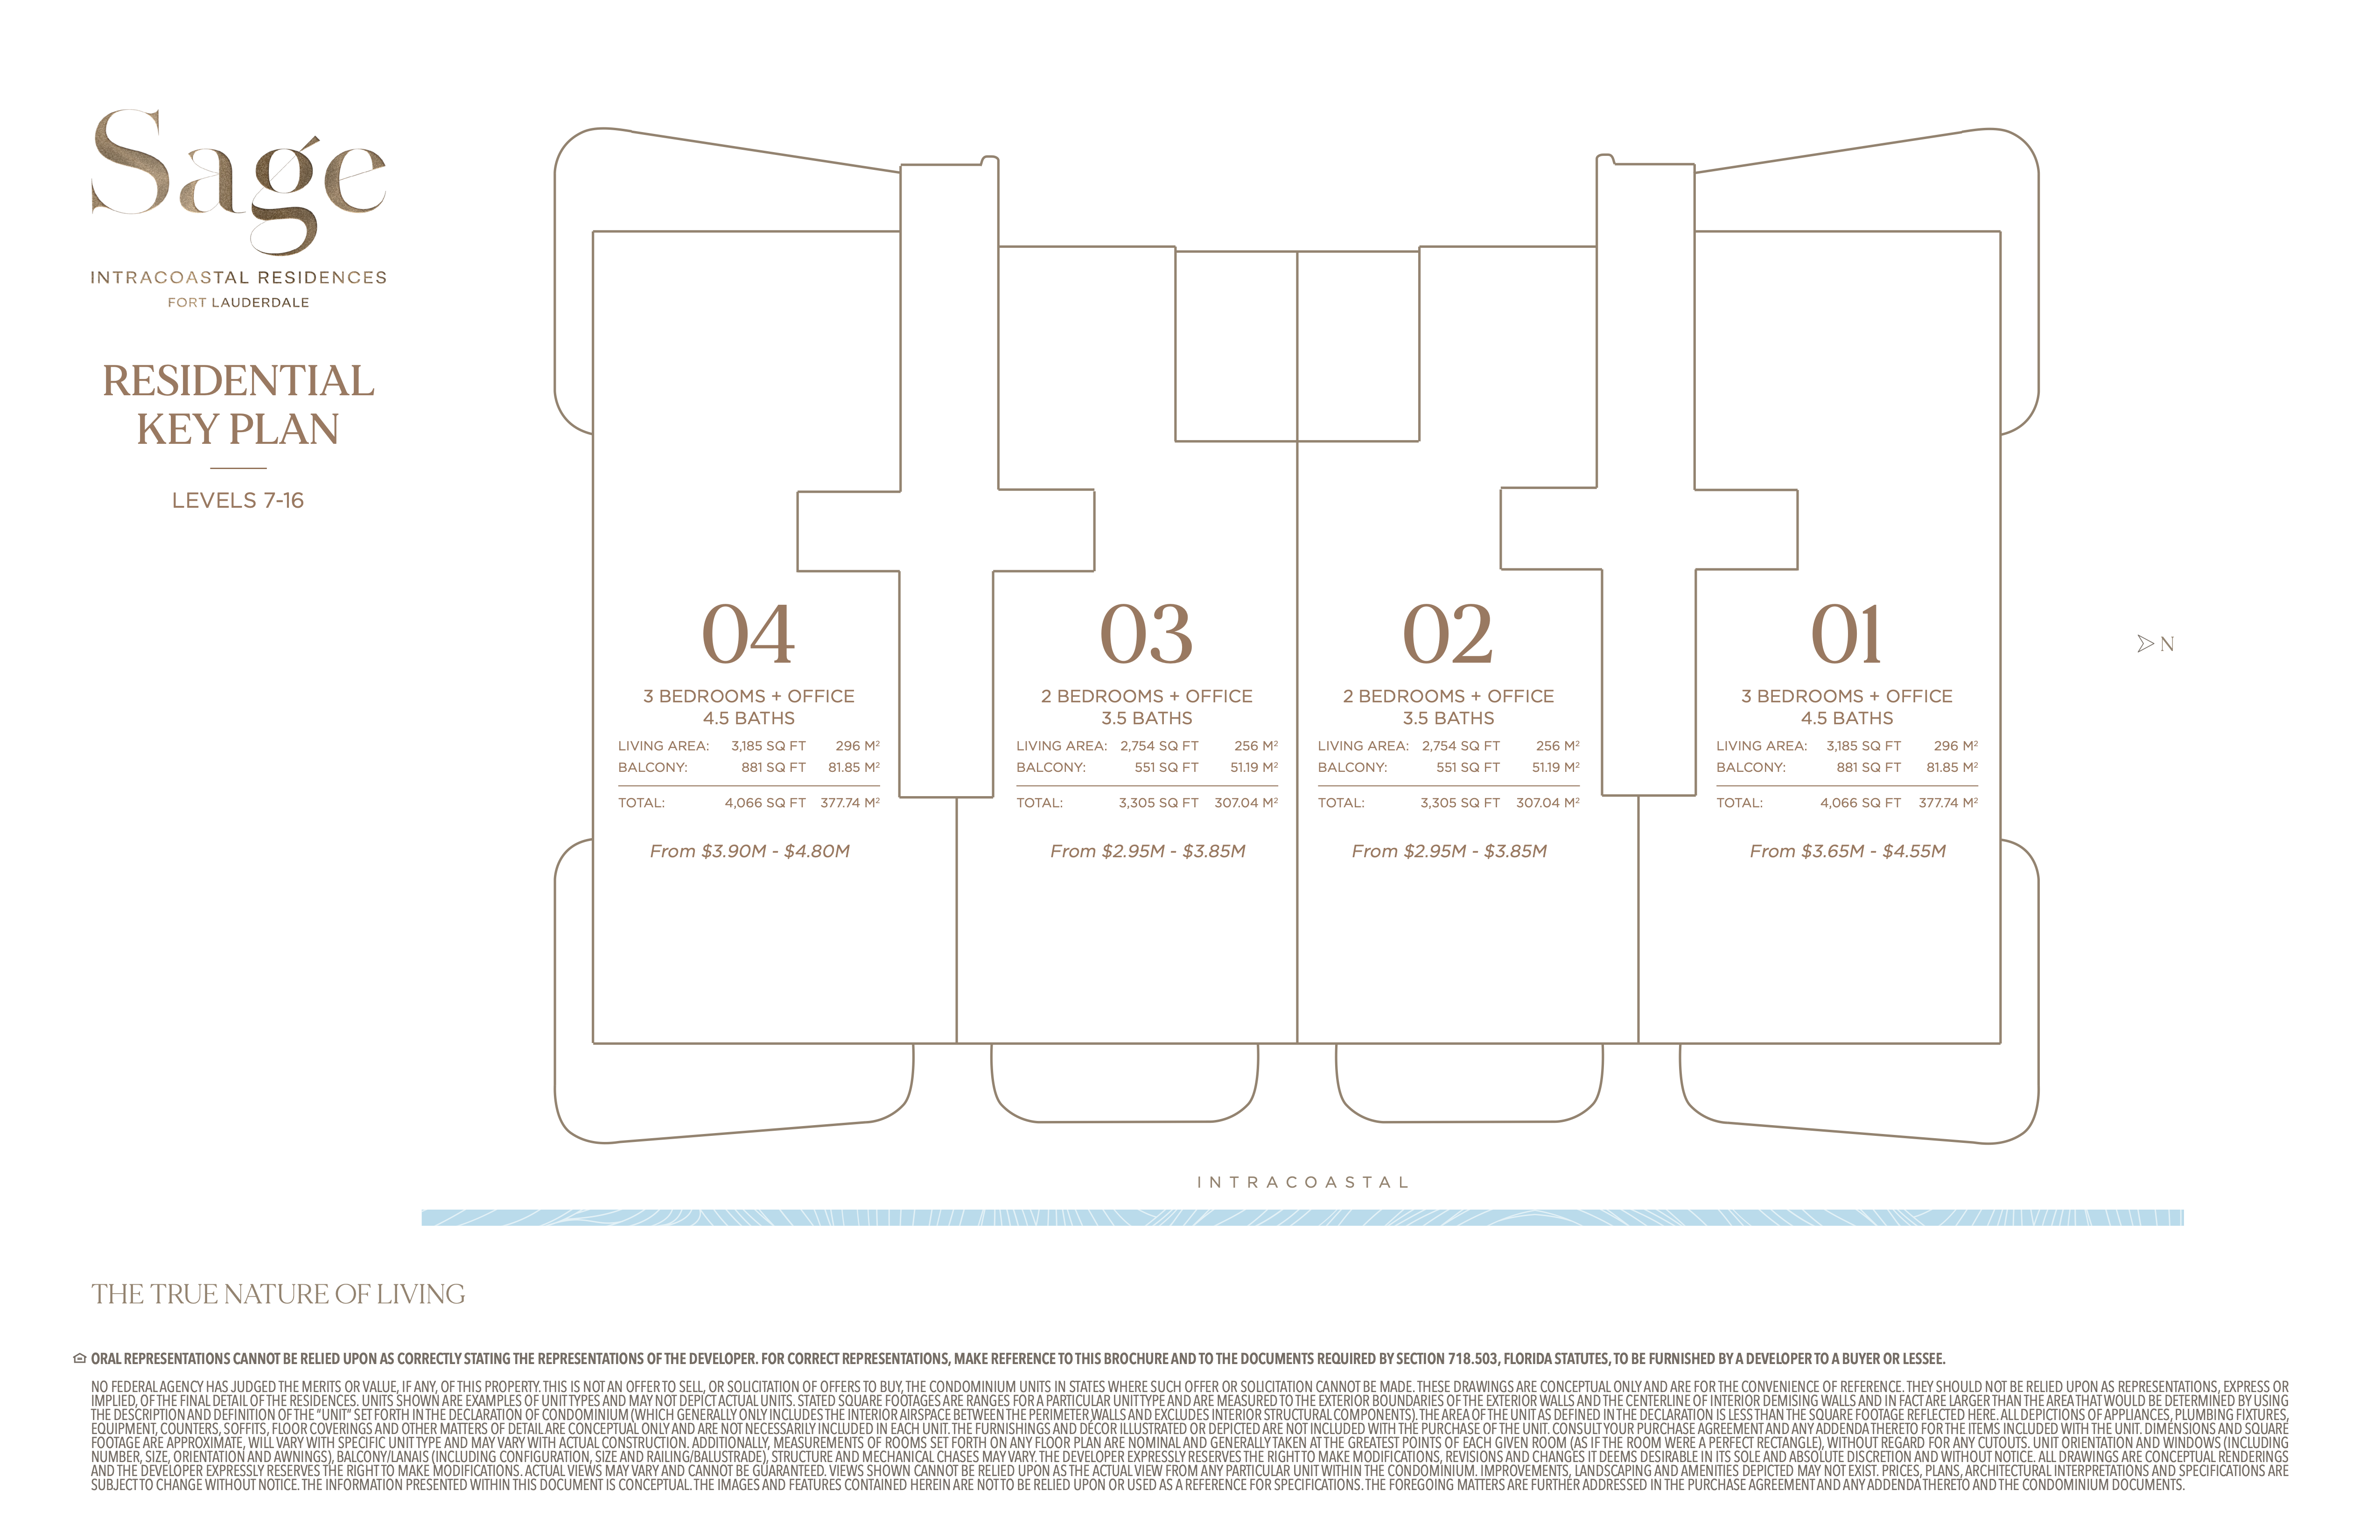
Residential key plan, levels 7–16

Each floor from 7–16 holds four corner residences (01–04) with 2–3 bedrooms plus office and 3.5–4.5 baths. Unit-by-unit living area, balcony size, and current pricing are shown on the developer's key plan below.

Sage Residences residential key plan for levels 7 to 16 showing units 01-04 with living area, balcony size, and price ranges View full-resolution key plan & pricing sheet →

Pricing on pre-construction inventory changes frequently and the figures above come from the developer. Call or email for the current price sheet and availability.

Fact Sheet

Download the Sage Residences fact sheet

The developer's fact sheet covers residence layouts, finishes, and amenities in full — view it below or download a copy.

The Neighborhood

Fort Lauderdale, at your doorstep

Experience the allure of one of the nation's most sought-after waterfront cities. Fort Lauderdale offers pristine white-sand beaches alongside South Florida's vibrant attractions. Discover globally inspired dining and cultural venues on Las Olas Blvd, premier shopping at Galleria Mall, and an upscale social scene at Coral Ridge Yacht Club. Enjoy nearby natural wonders like Bonnet House Museum & Gardens and Hugh Taylor Birch State Park, all just moments from your doorstep.

Keep Looking

More new construction nearby

Not seeing the right residence? See what else is coming up along Fort Lauderdale's waterfront.

Explore new construction →

Thinking about Sage Residences?

I can get you current pricing, availability, floor plans, and a private showing — no pressure.

Bryan Gold · Licensed REALTOR® · Compass

Get Today’s Pricing & Floor Plans

Pre-construction pricing and availability change fast. Tell me what you’re watching and I’ll send current pricing, floor plans, and how deposits are structured — no sales gallery visit required.

×

Keep Browsing

More New Construction in Fort Lauderdale

Disclosure: Bryan Gold and FT Laud Homes are independent, third-party real estate professionals with Compass Florida, LLC. We are not affiliated with, employed by, or authorized to speak on behalf of the developer, builder, or sales office for this project. Renderings, pricing, availability, and specifications are controlled by the developer and are subject to change without notice. Content on this page is provided for general marketing and informational purposes only.

Sage Residences Units for Sale

Start Your Search
